Extensions
What we do
More space without moving house. We build extensions from the ground up, from the foundations and steelwork through to the glazing, flooring and the final coat of paint, so you deal with one team for the whole job.
What's included
The usual stages for this kind of job. Every quote is tailored to your home.
- 01
Groundworks & foundations
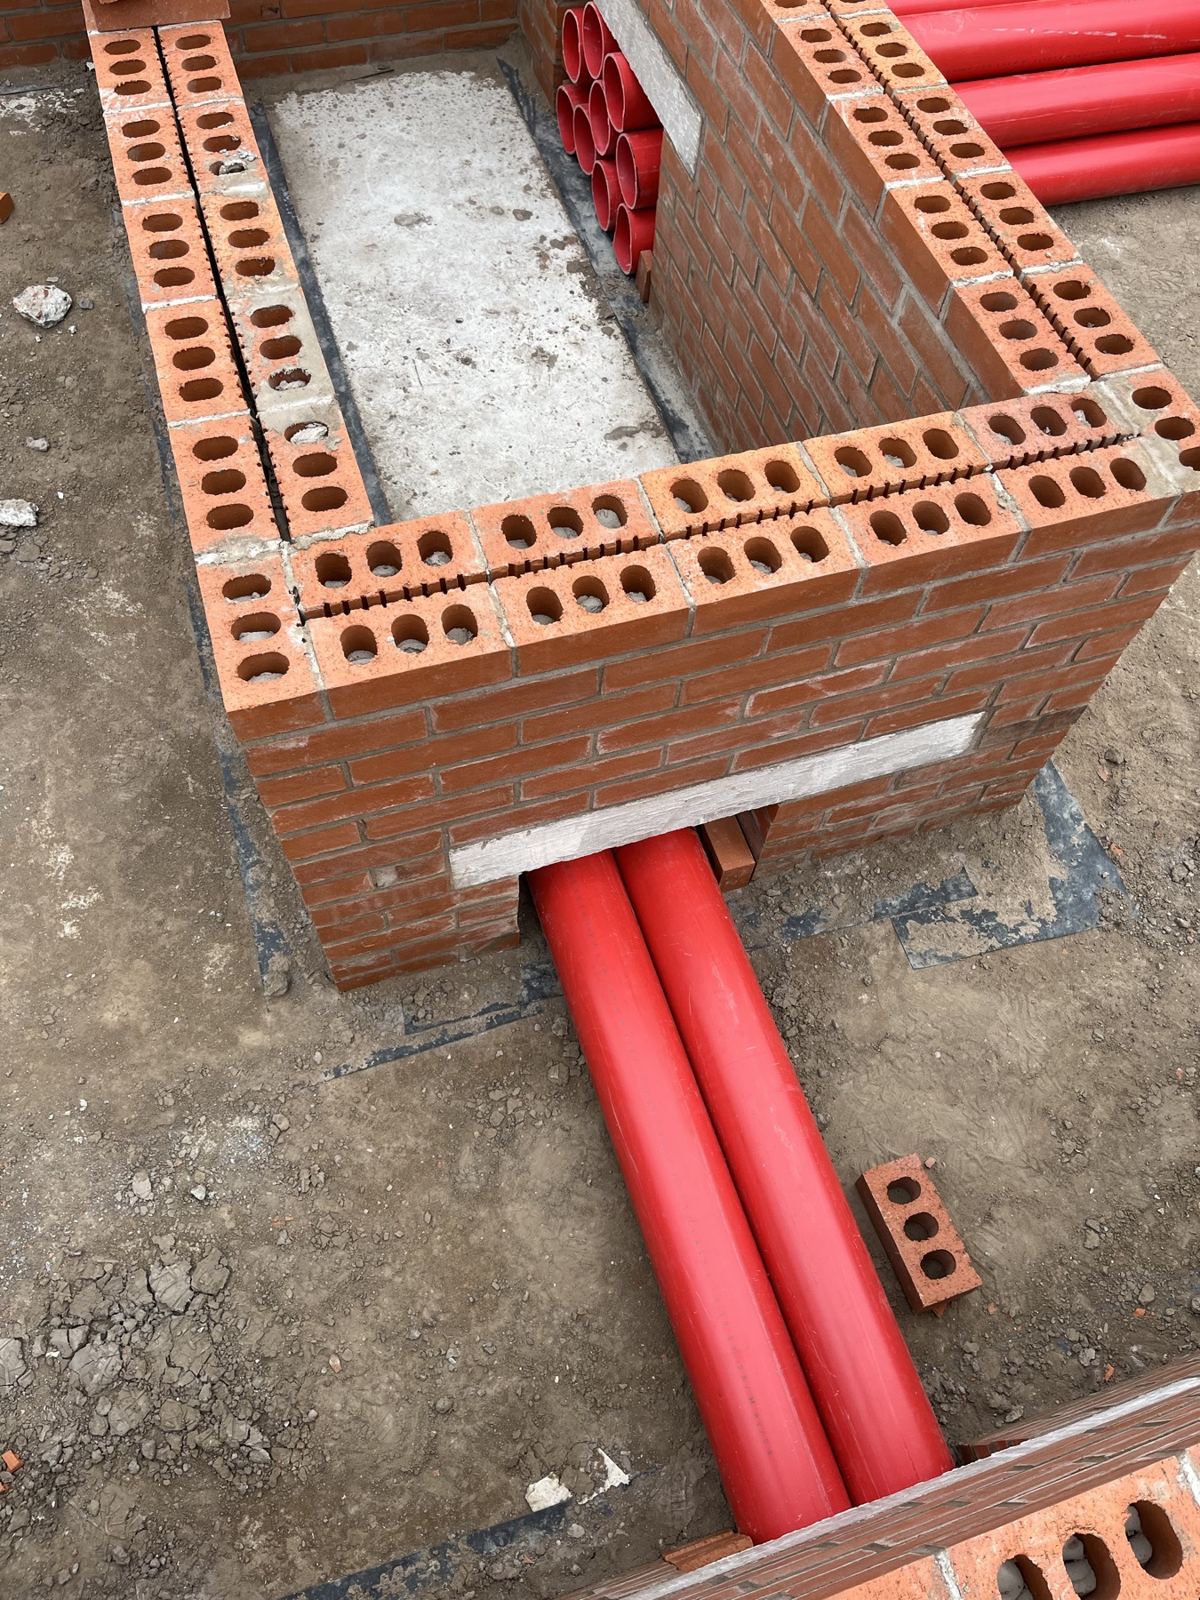
Excavation, reinforced concrete foundations, drainage and service ducting.
- 02
Structure
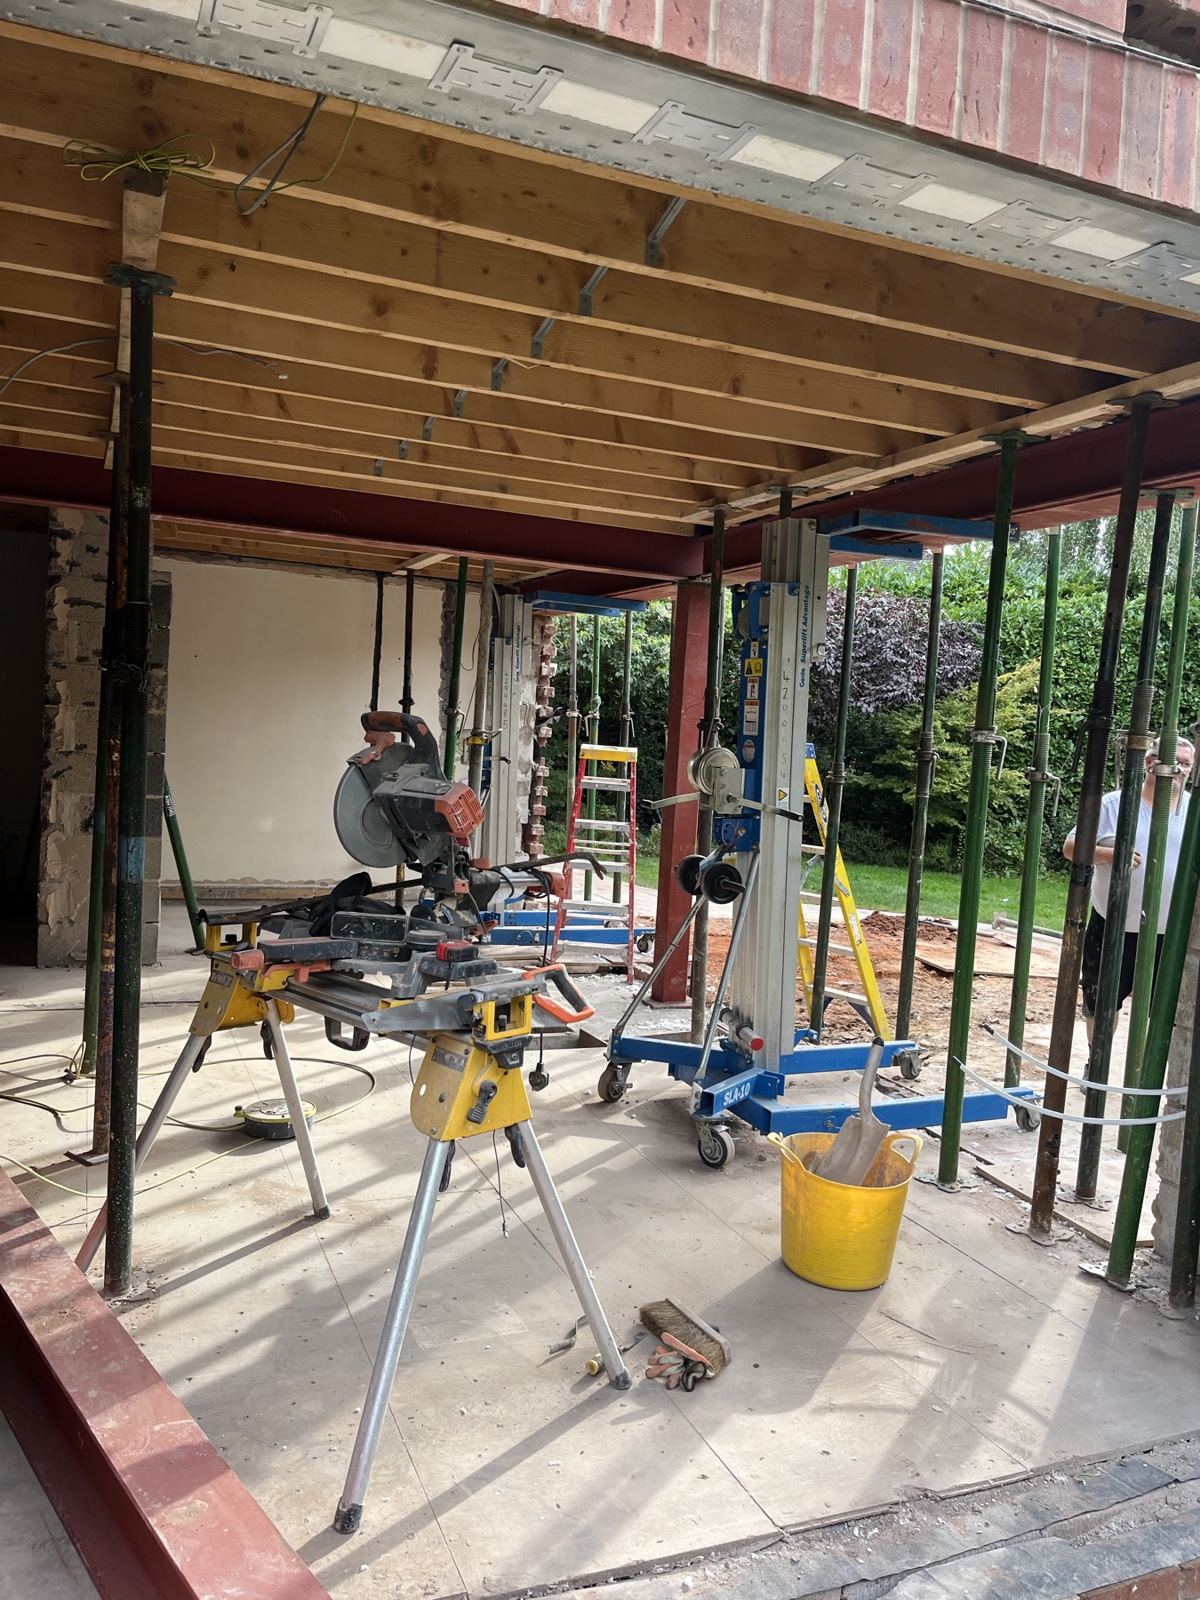
Propping, removal of the existing rear wall, steel beams and new walls in brick or block.
- 03
Roof
Flat or pitched roofs, with skylights and roof lanterns where you want extra light.
- 04
Glazing
Sliding, bi-fold and full-height glazing to open the space to the garden.
- 05
Floors & heating
Insulated slabs, screed and wet underfloor heating.
- 06
Fit-out
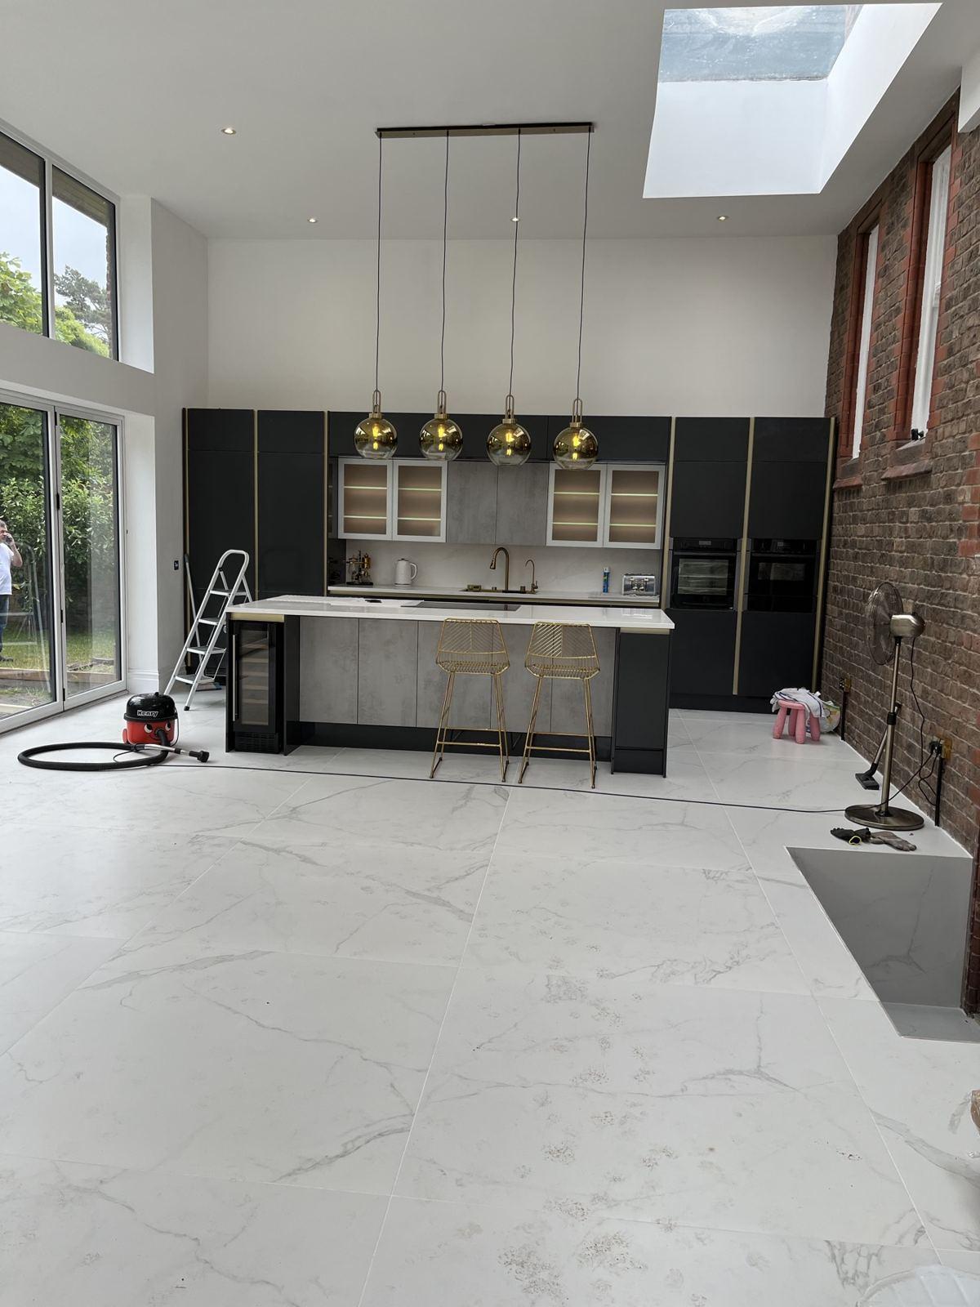
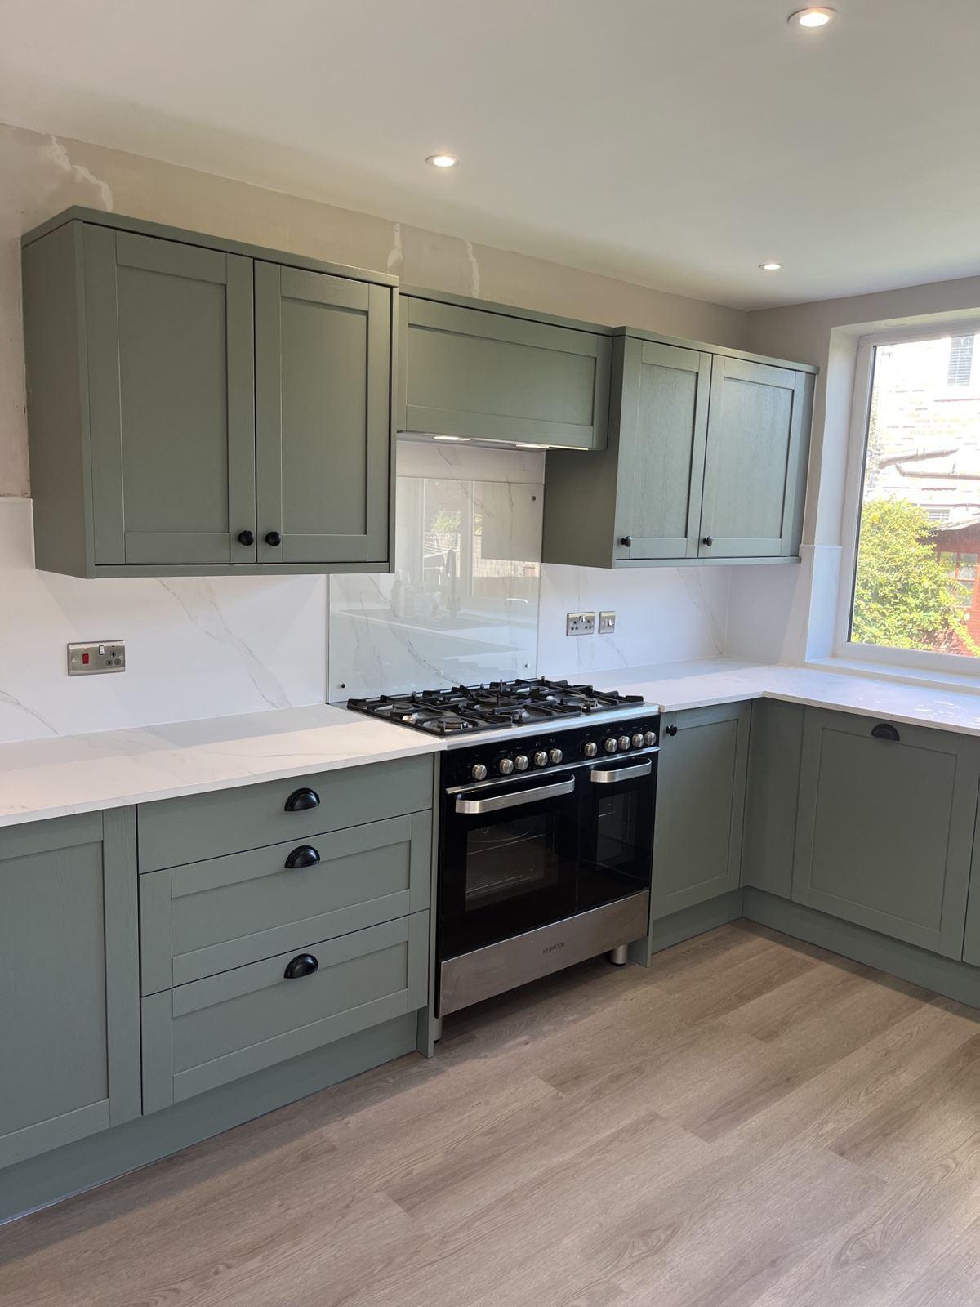
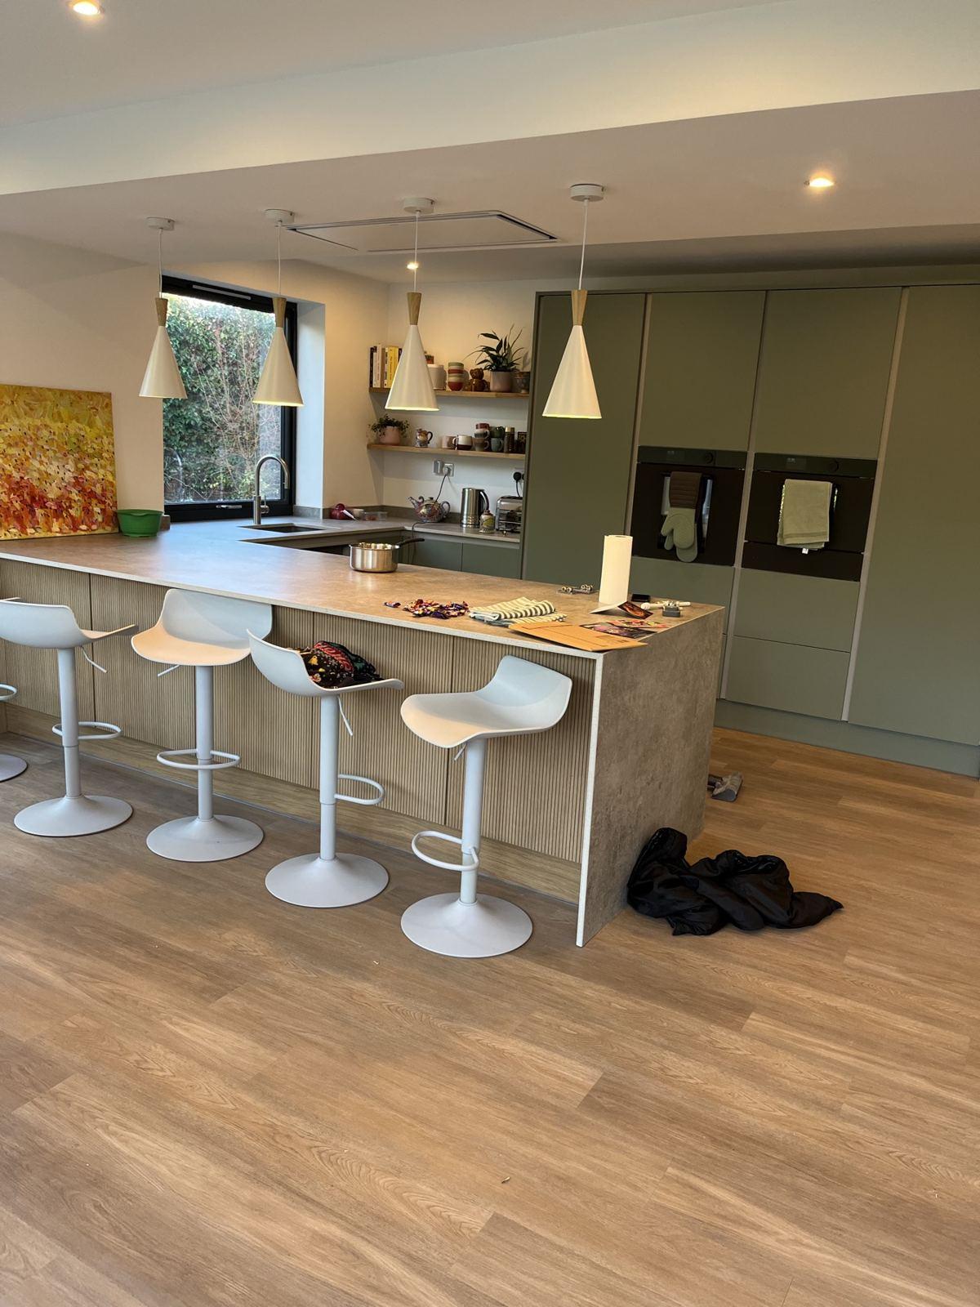
Plastering, electrics, lighting, kitchen installation, tiling and decorating.
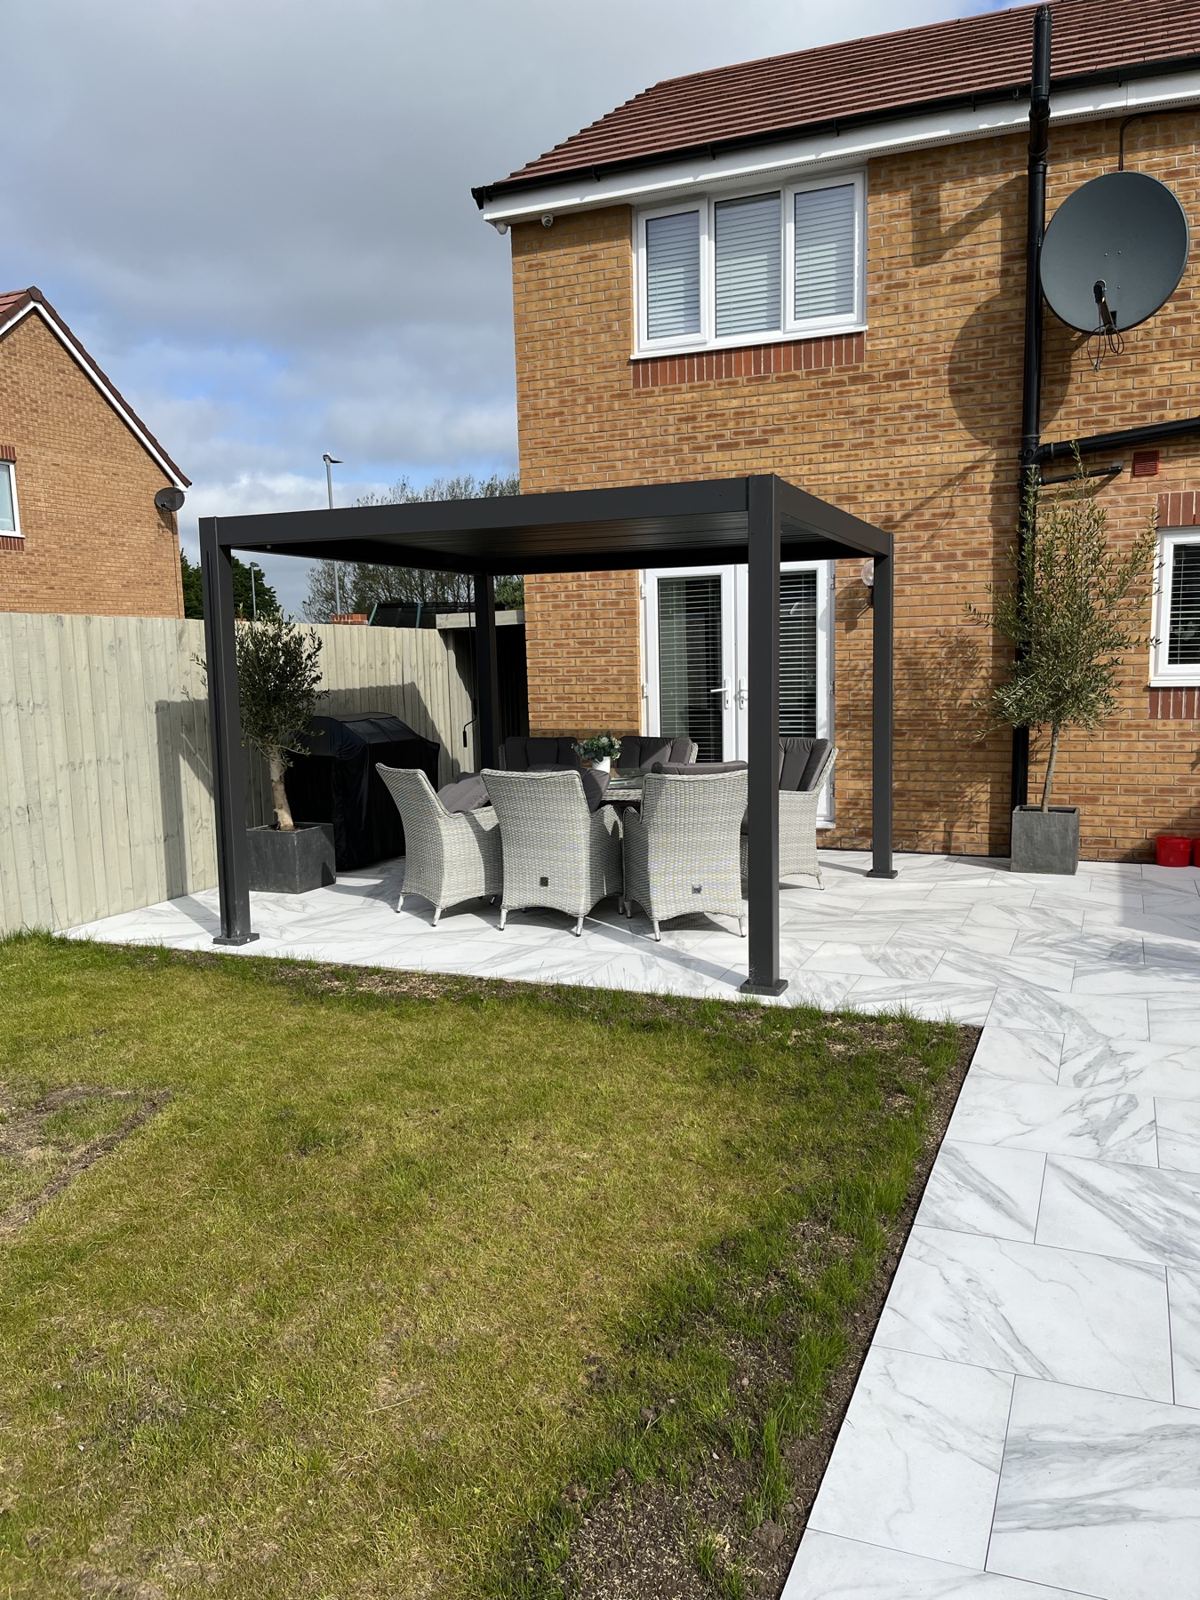
Recent extensions work
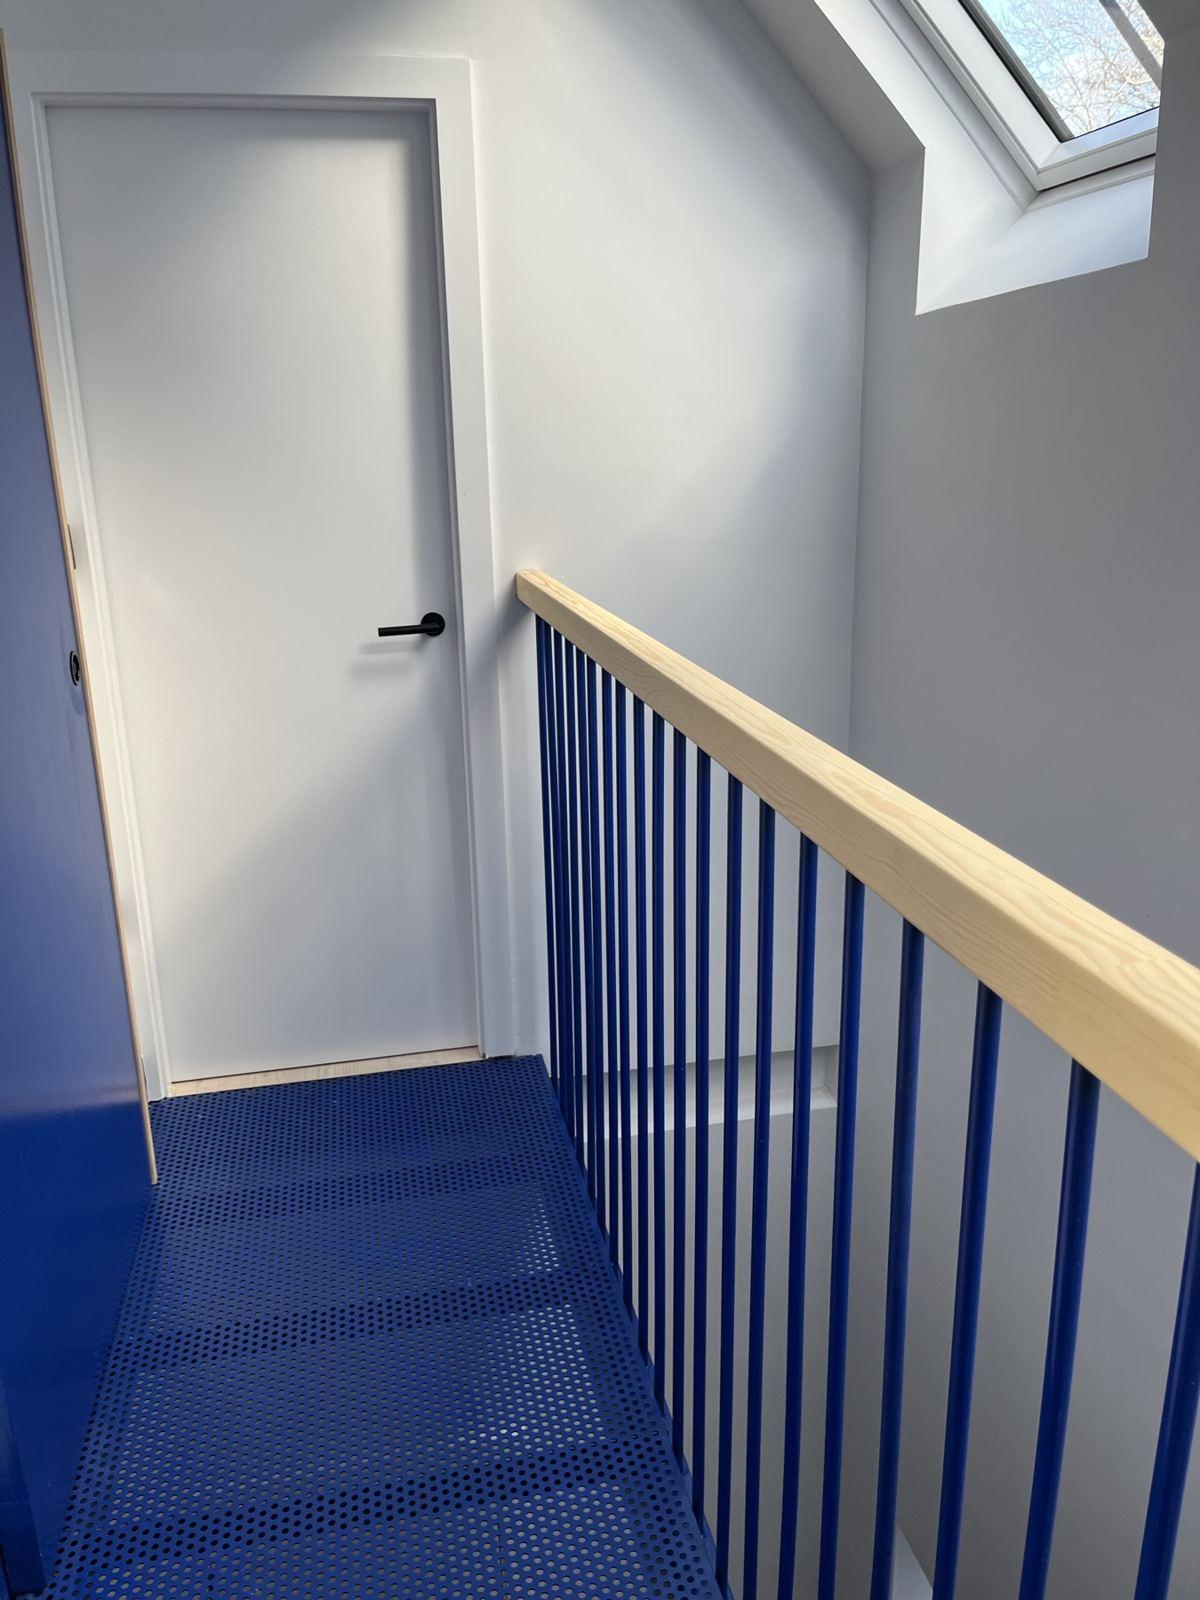
Photographed on site, from the first day to the handover.
Questions
Something else? Ask us on the quote form.
Do I need planning permission for an extension?
Many single-storey rear extensions fall under permitted development, but it depends on the size, your property and its location. Check with your local council before work starts. We're happy to talk it through at the quote stage.
Will I be able to live at home during the build?
Usually, yes. The existing house stays sealed off from the build for as long as possible, and we plan the noisy and messy stages with you.
How long does an extension take?
It depends on the size and the finish. We give you a programme with the quote, so you know what's happening each week.
Planning an extension?
Get a quote →