← All projects
Garden Room Extension
Overview
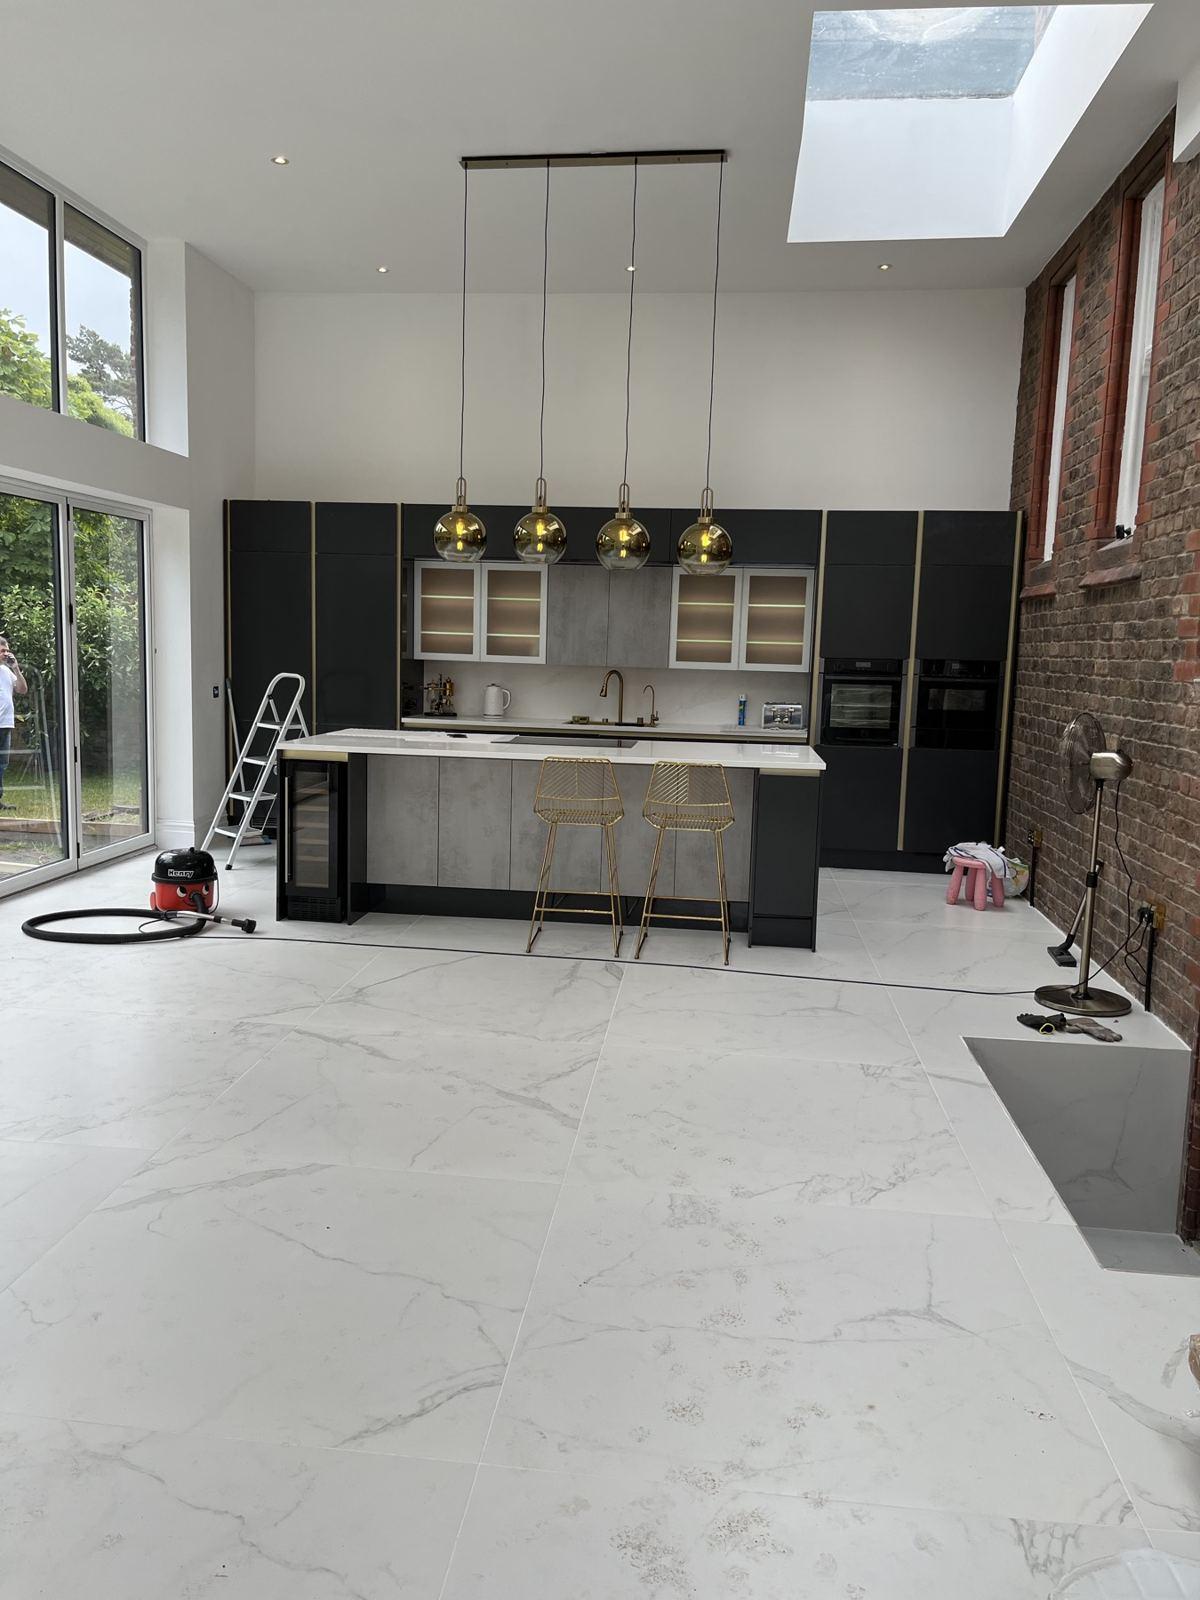
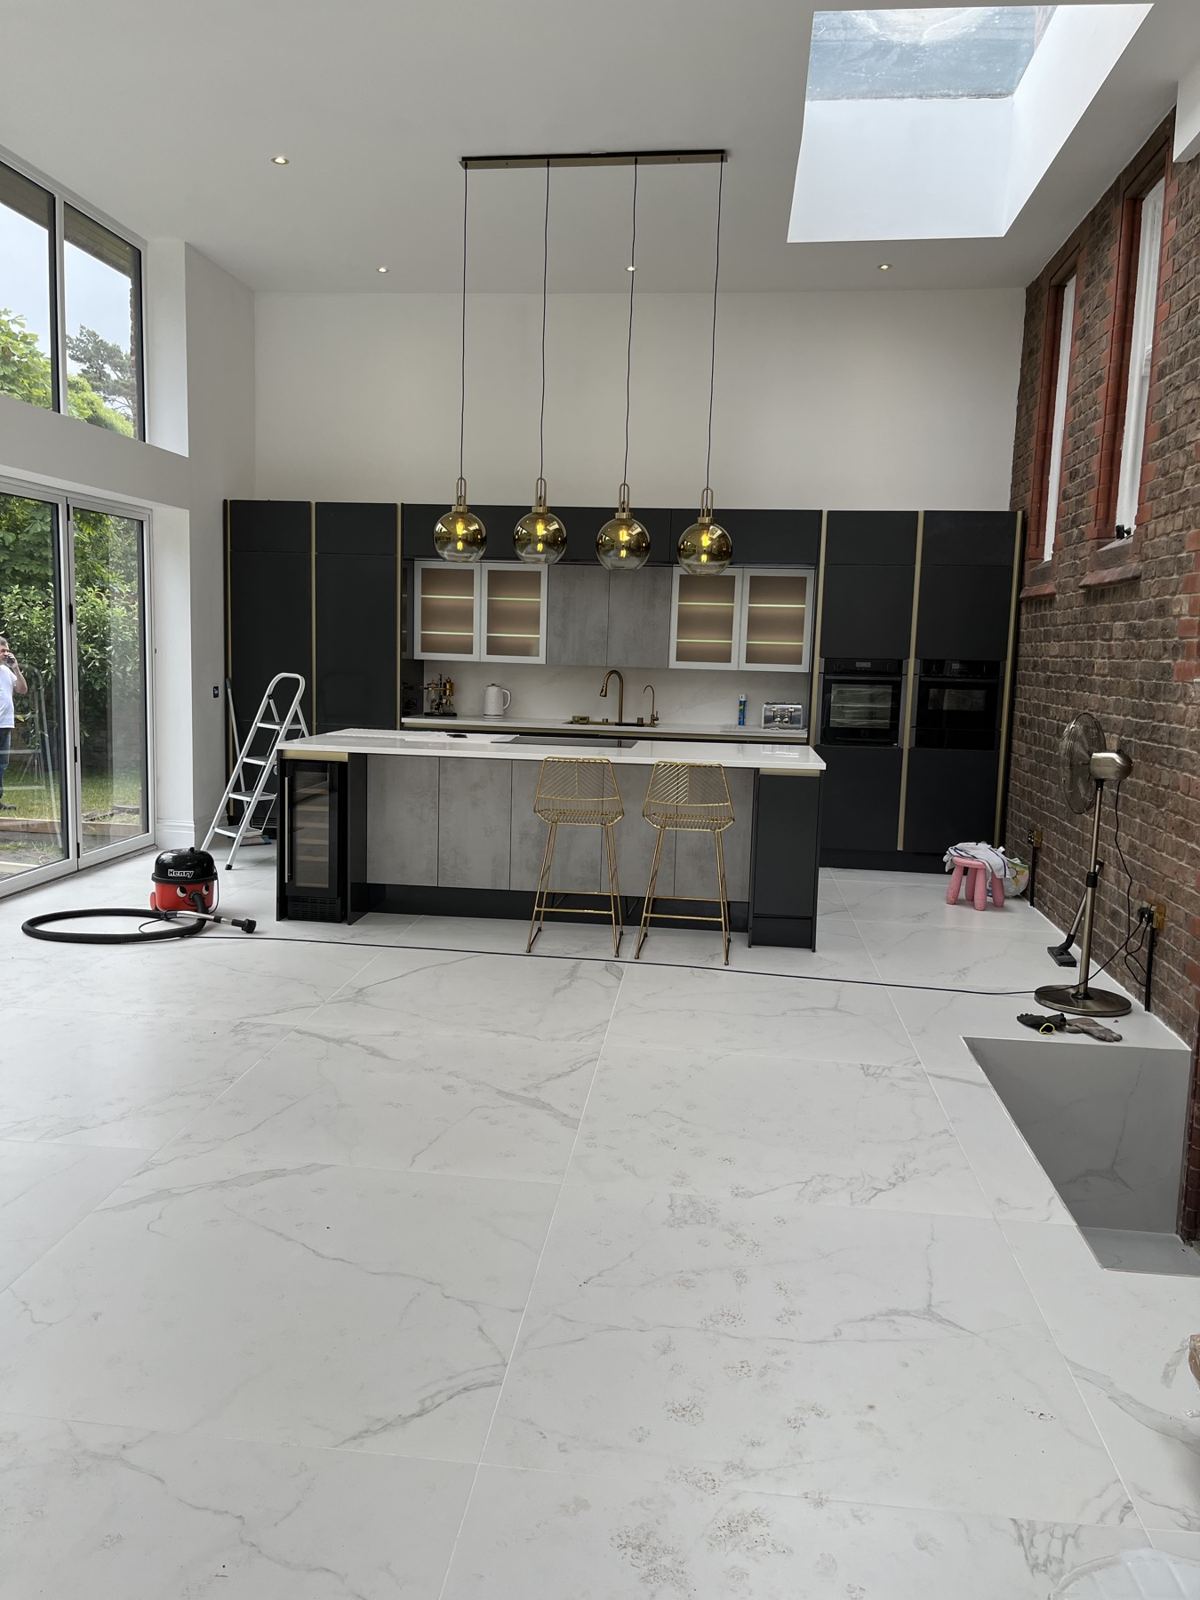
A tired brick rear elevation opened up into a light-filled garden room, with a full-height glazed wall, underfloor heating, large-format marble tiles and a black-and-brass kitchen.
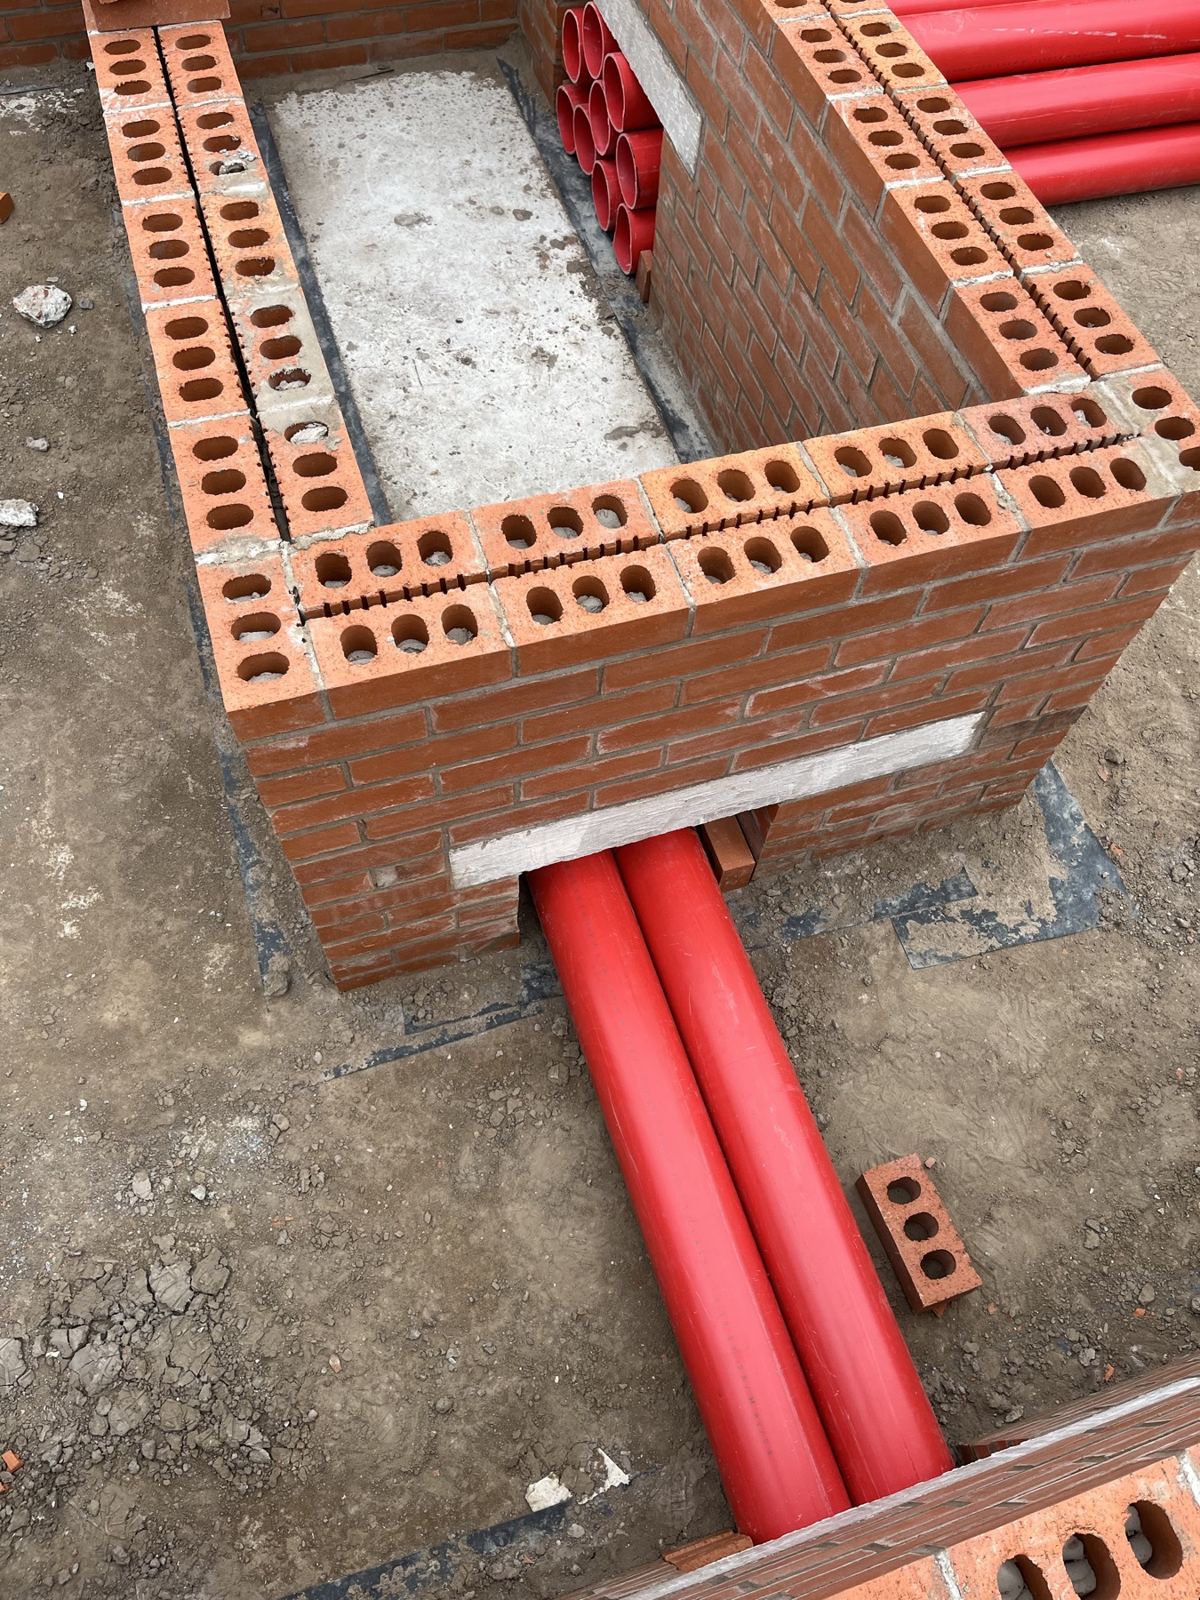
- Structural openings & steelwork
- Flat roof with skylight
- Wet underfloor heating
- Large-format porcelain tiling
- Full-height aluminium glazing
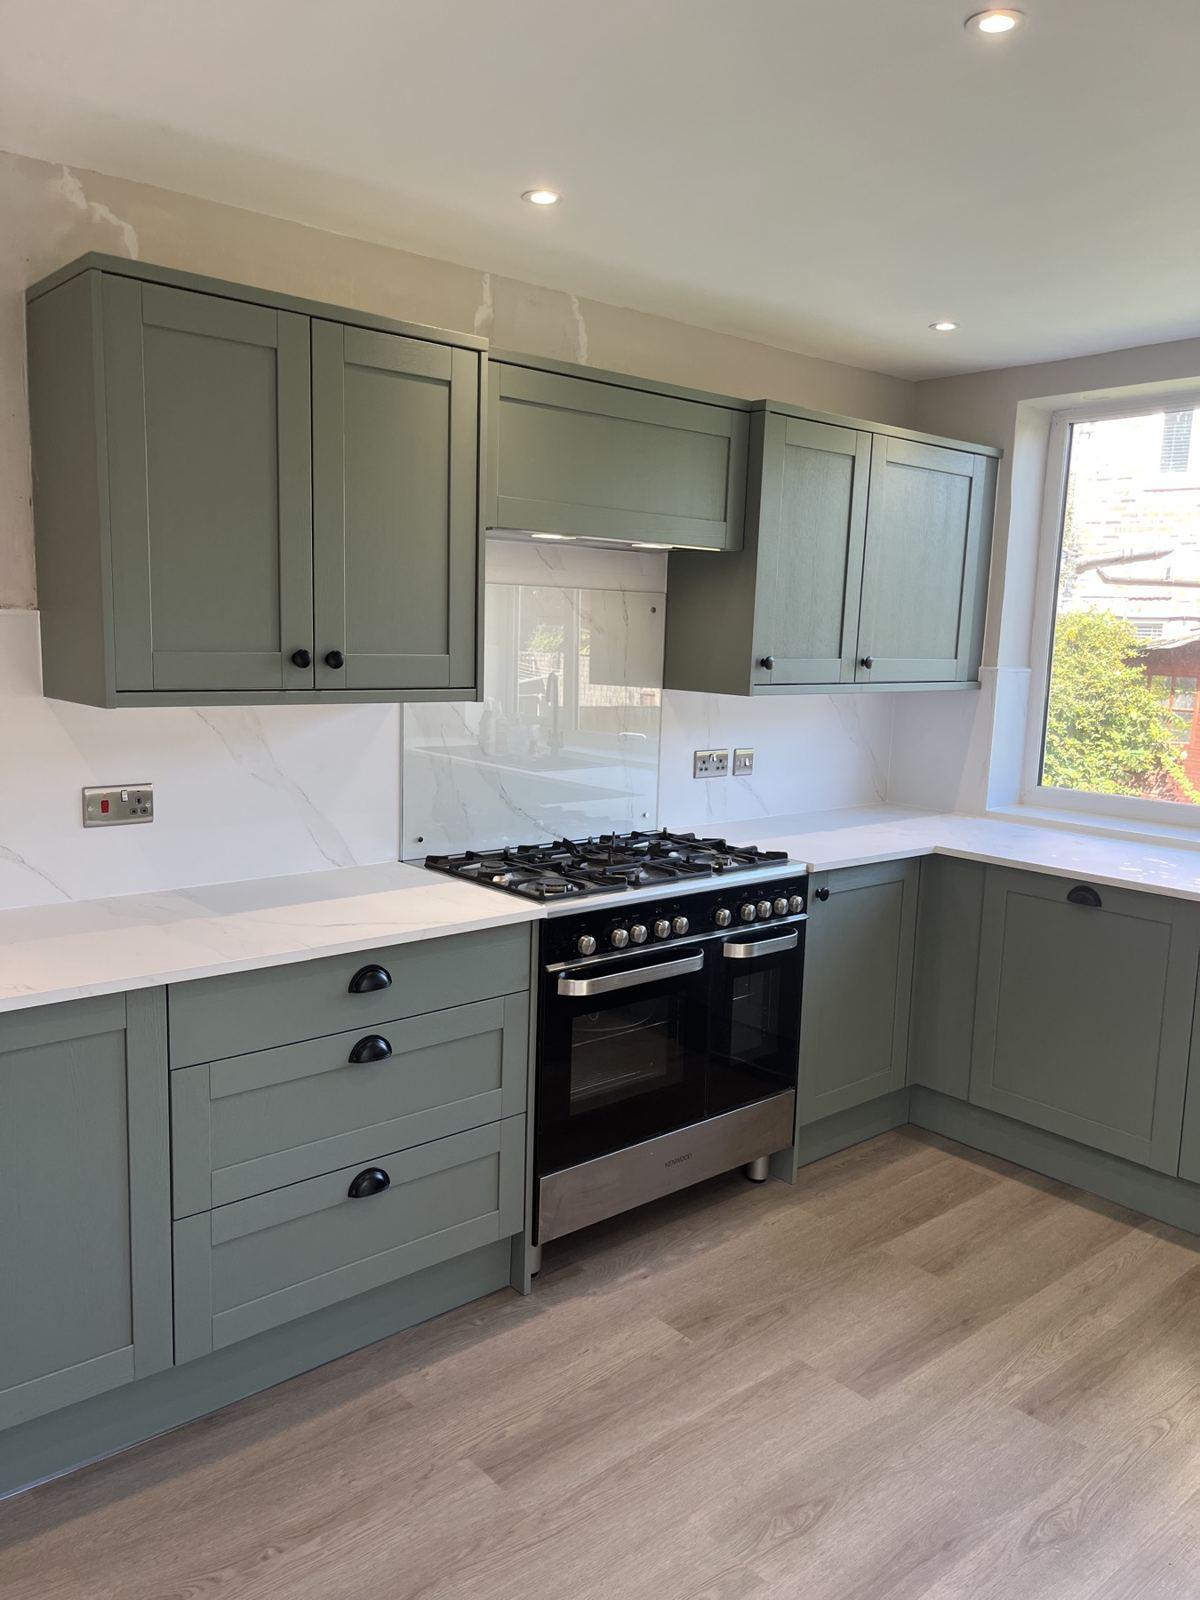
- Kitchen installation
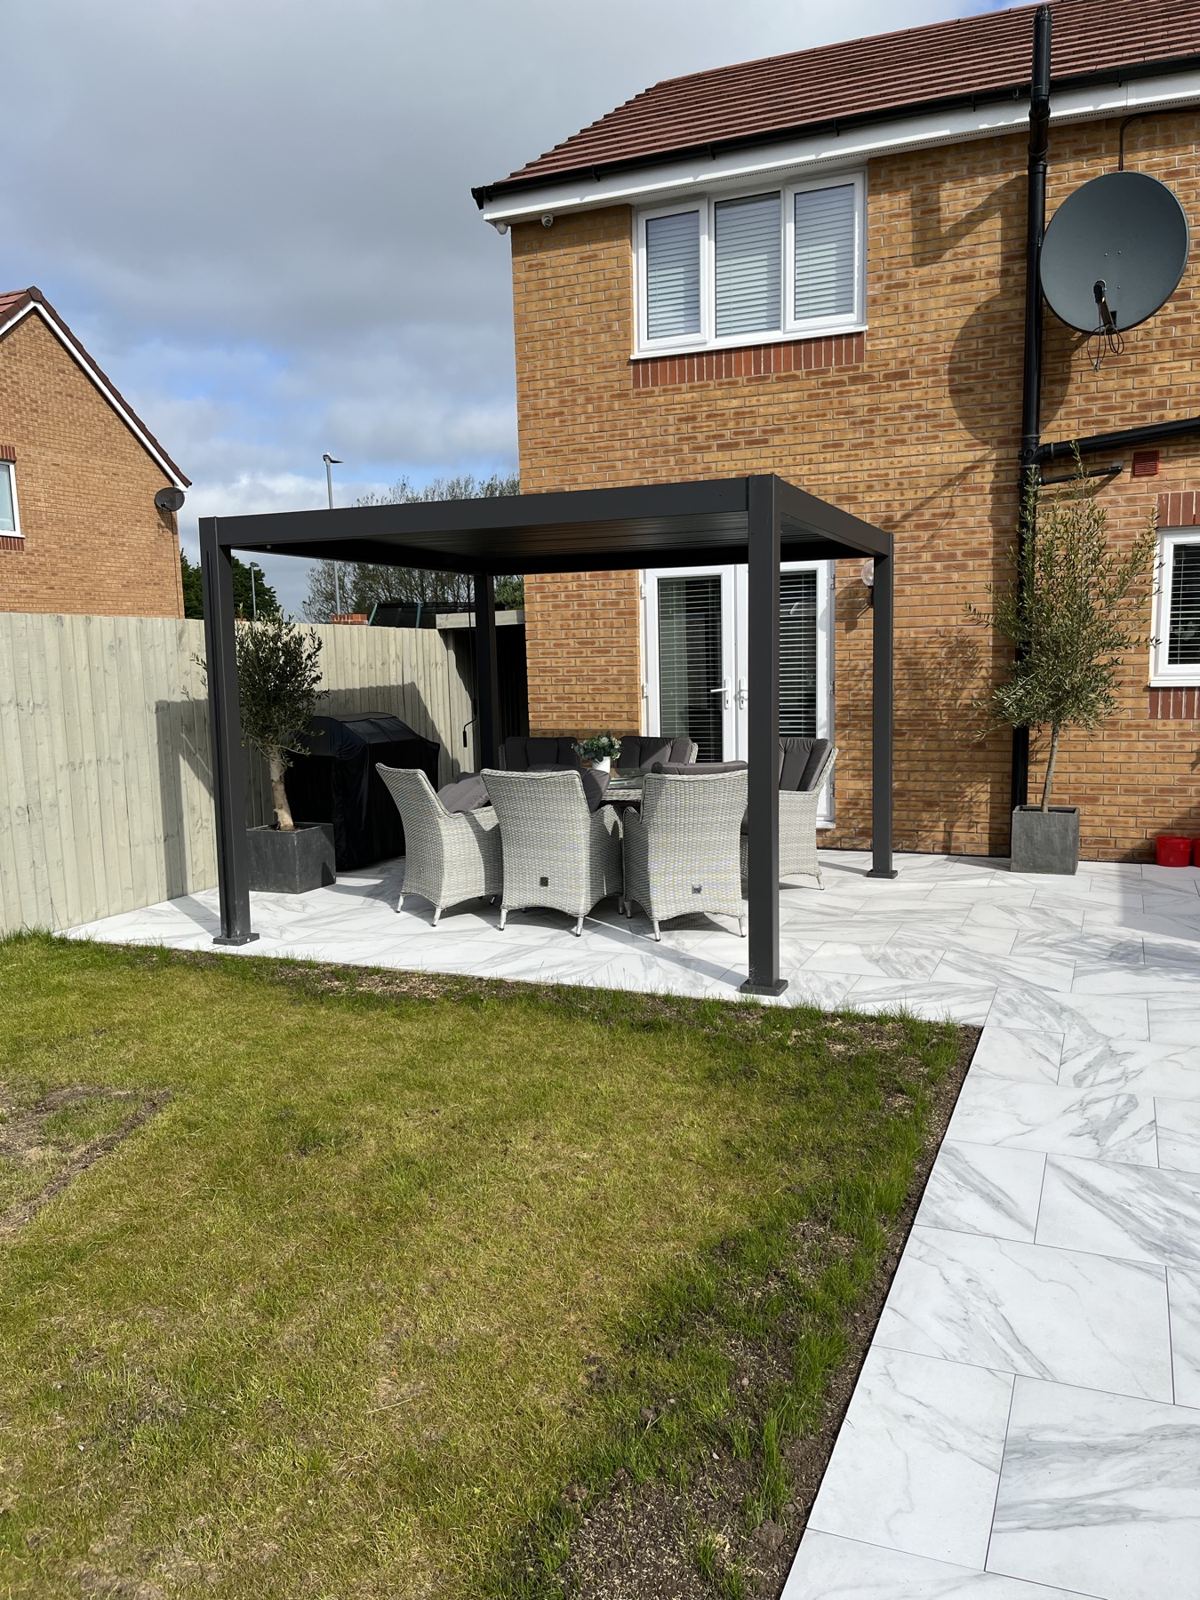
- Paving, entrance door & pergola
On site, from start to finish
Tap any photo to enlarge