← All projects
Open-Plan Kitchen Diner
Overview
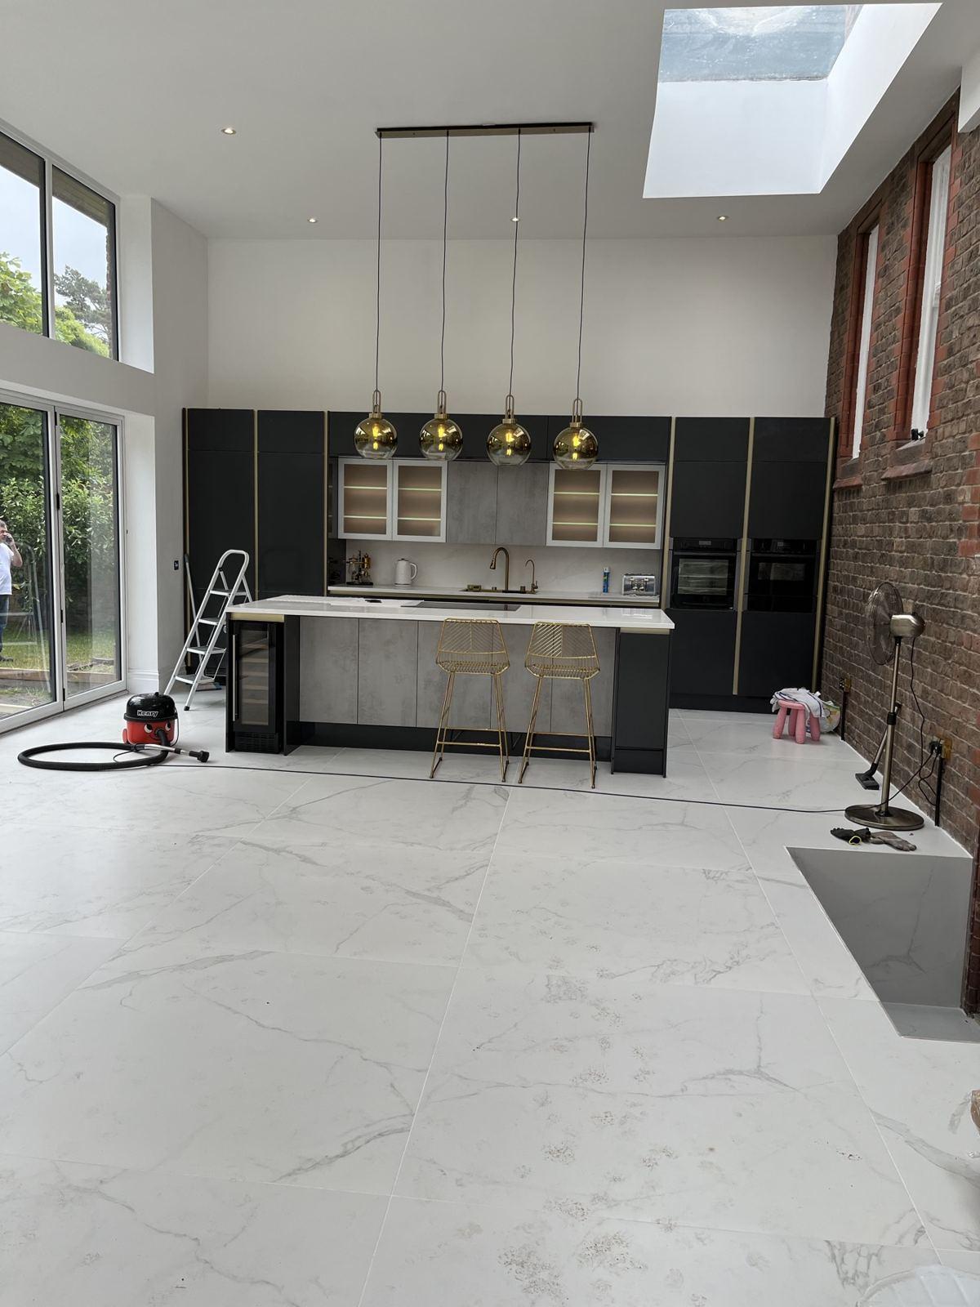
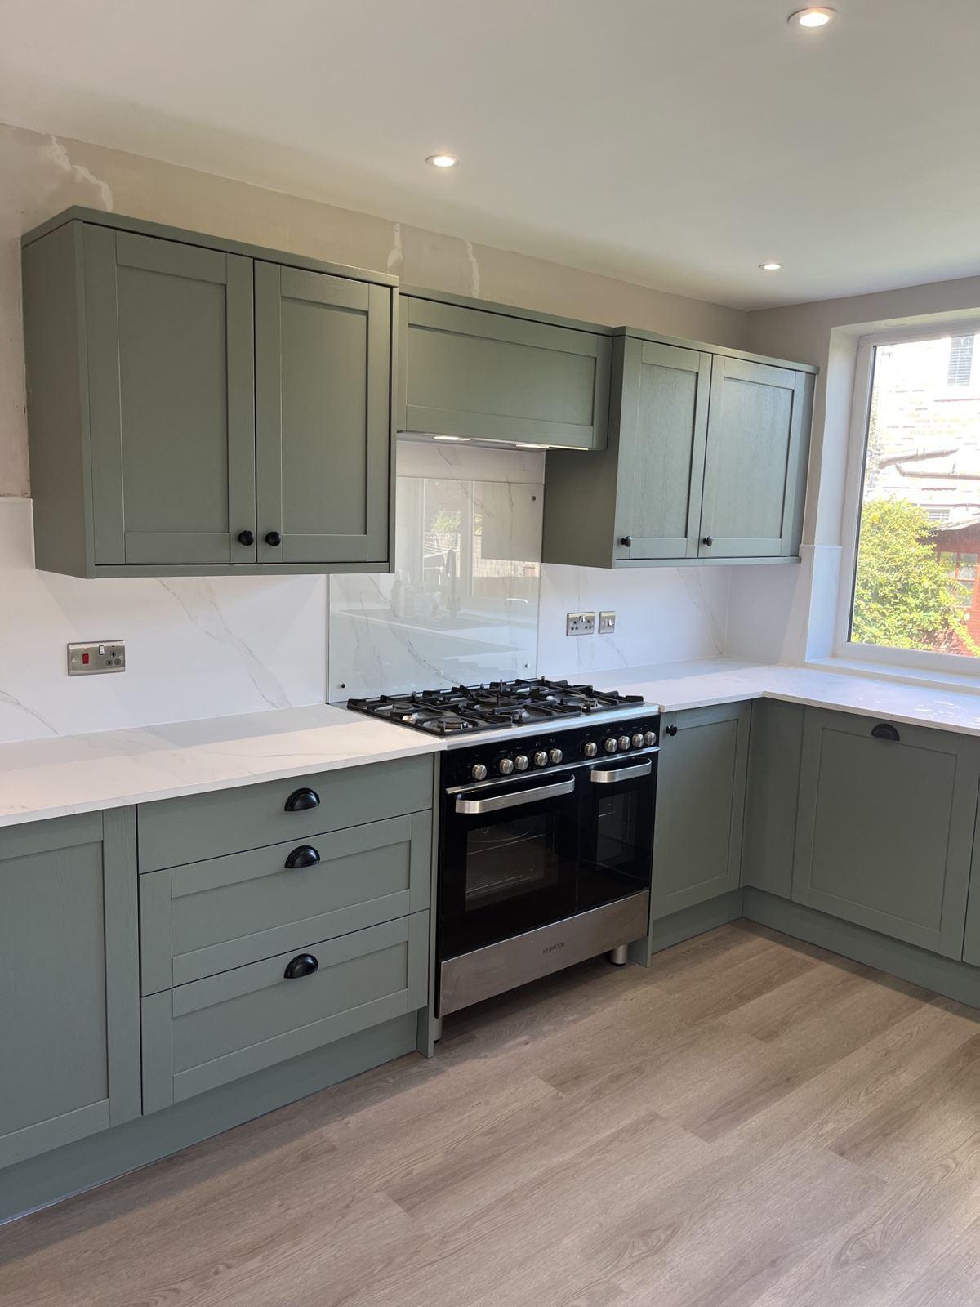
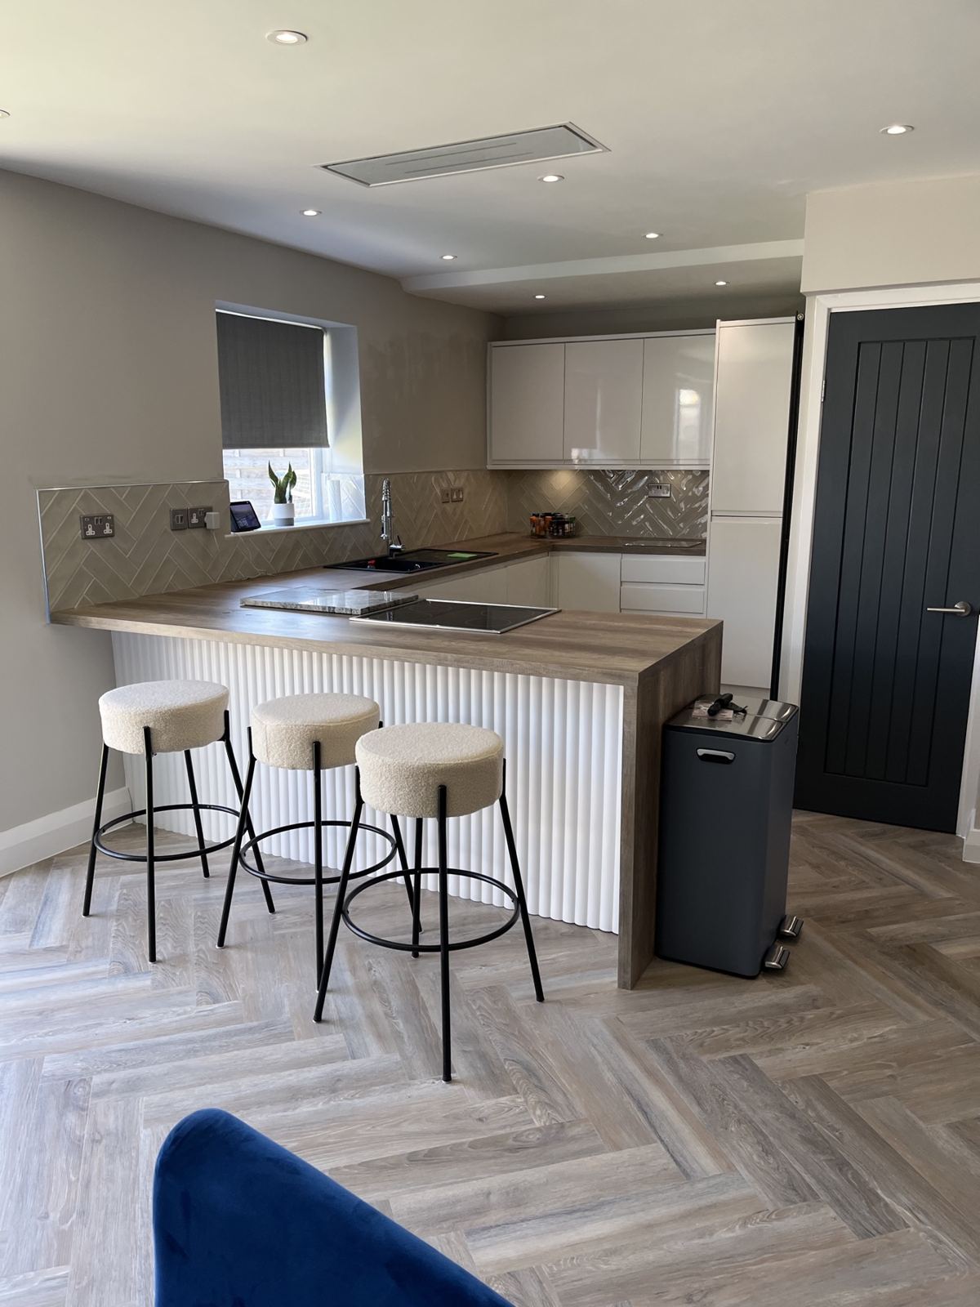
A dated galley kitchen opened into the living space, with a panelled breakfast-bar peninsula, a herringbone floor and a calm neutral finish.
- Wall removal
- Kitchen design & installation
- Panelled peninsula
- Herringbone flooring
- Lighting
- Decorating
On site, from start to finish
Tap any photo to enlarge