← All projects
Open-Plan Rear Extension
Overview
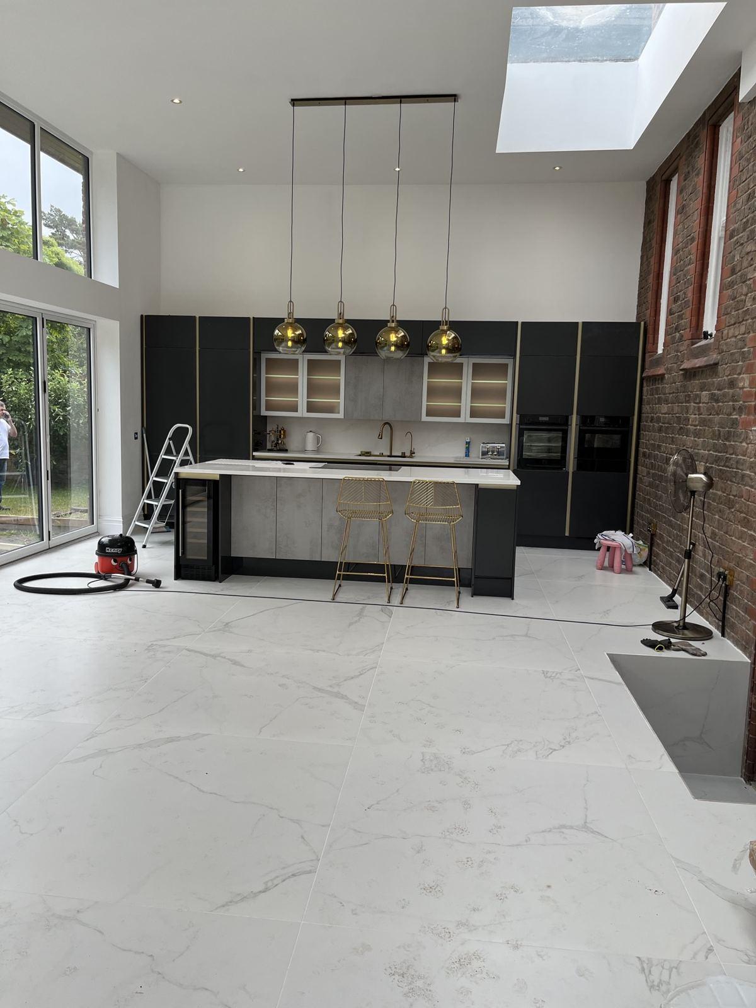
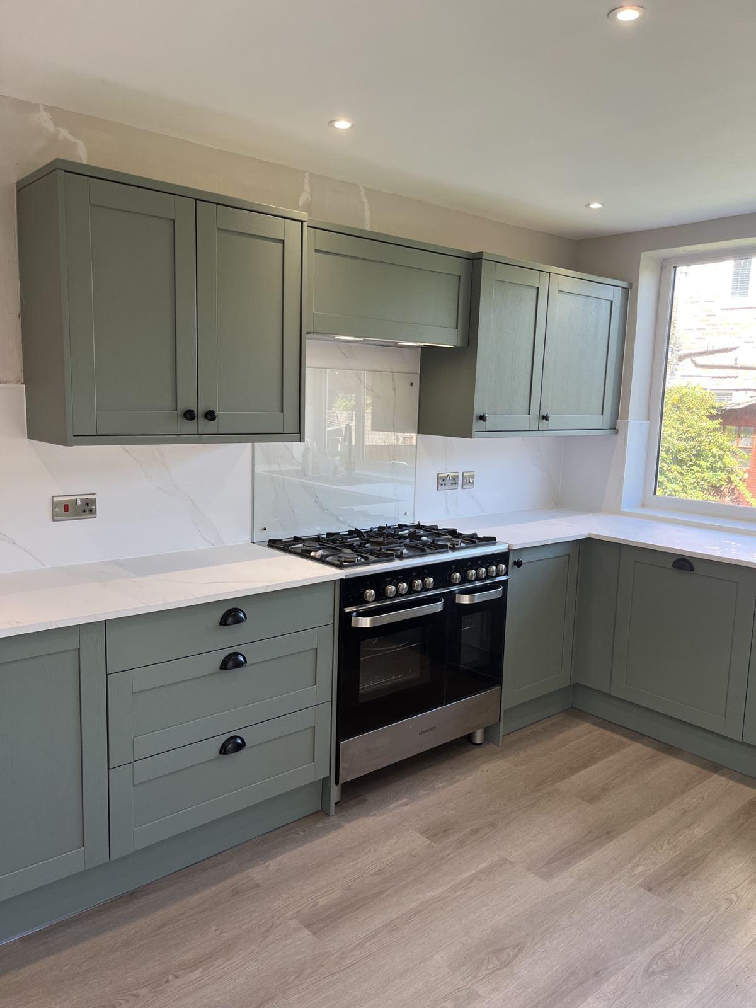
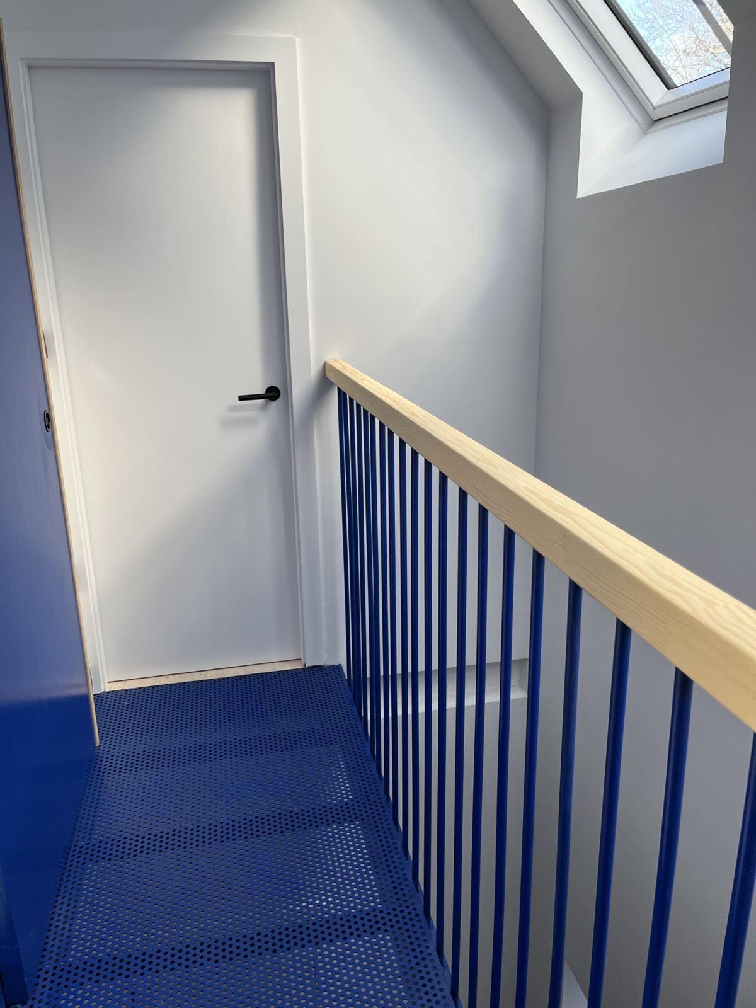
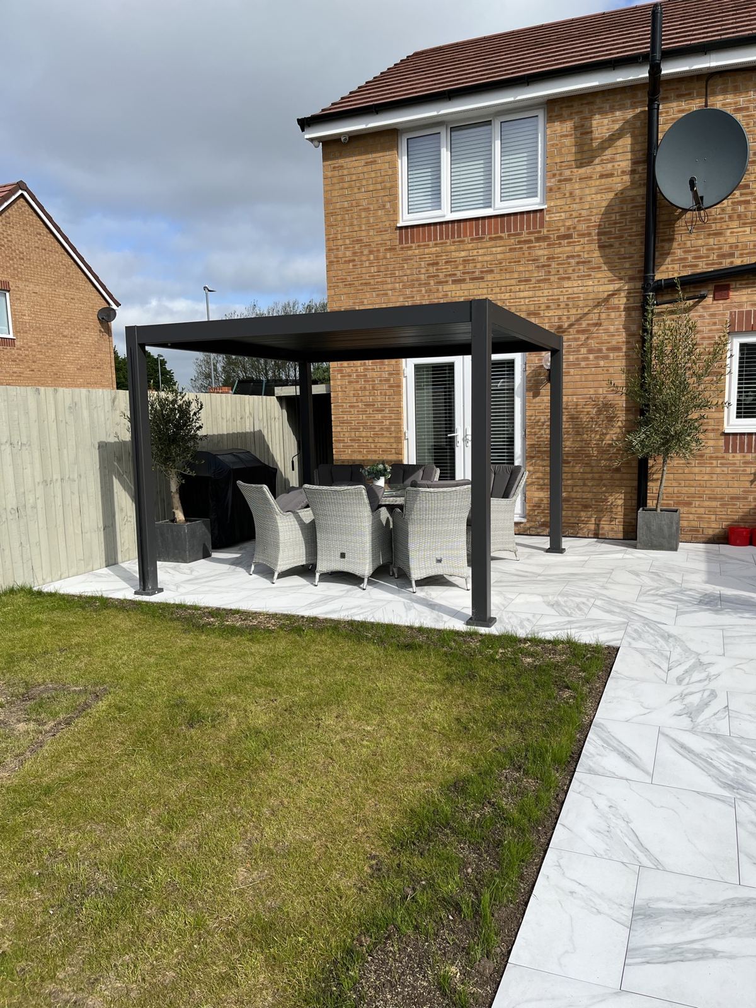
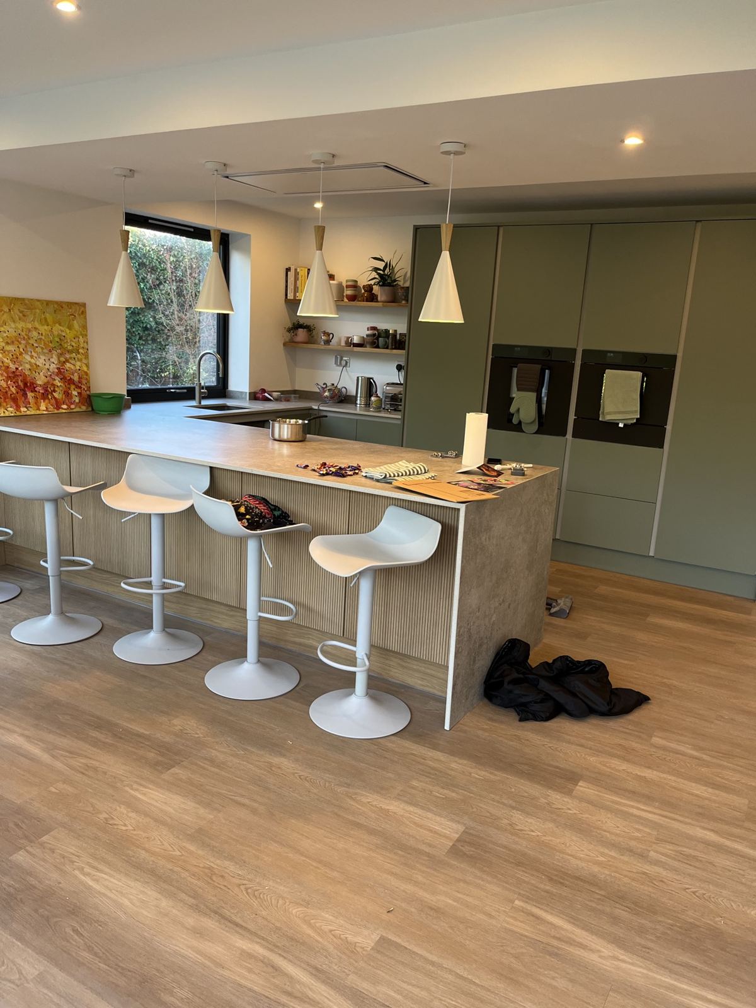
The back of a detached home was taken out and rebuilt as one open-plan kitchen, dining and living space, with new foundations, steels, sliding doors and a full interior finish.
- Propping & rear wall removal
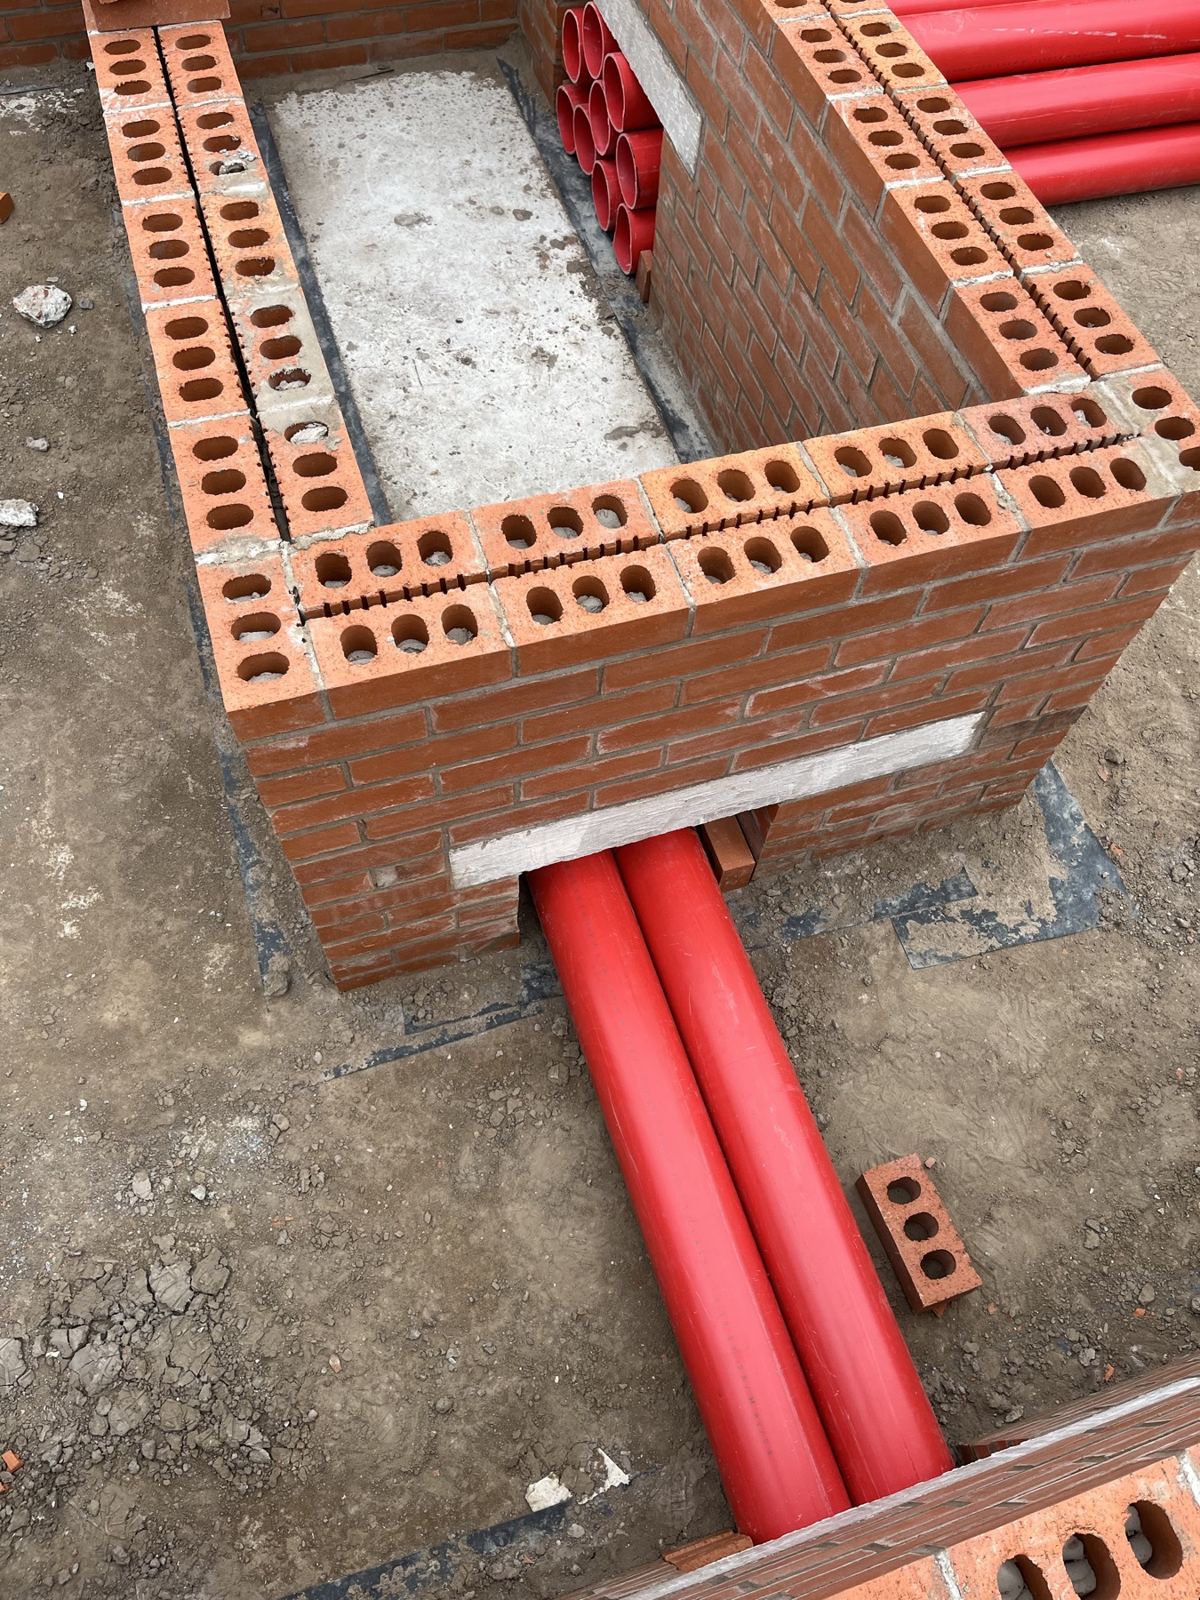
- Reinforced foundations
- Steel beams & roof structure
- Sliding glazed doors
- Kitchen & island
- Bathrooms & cloakroom
- Lounge with fireplace
On site, from start to finish
Tap any photo to enlarge