Roofing & Dormers
What we do
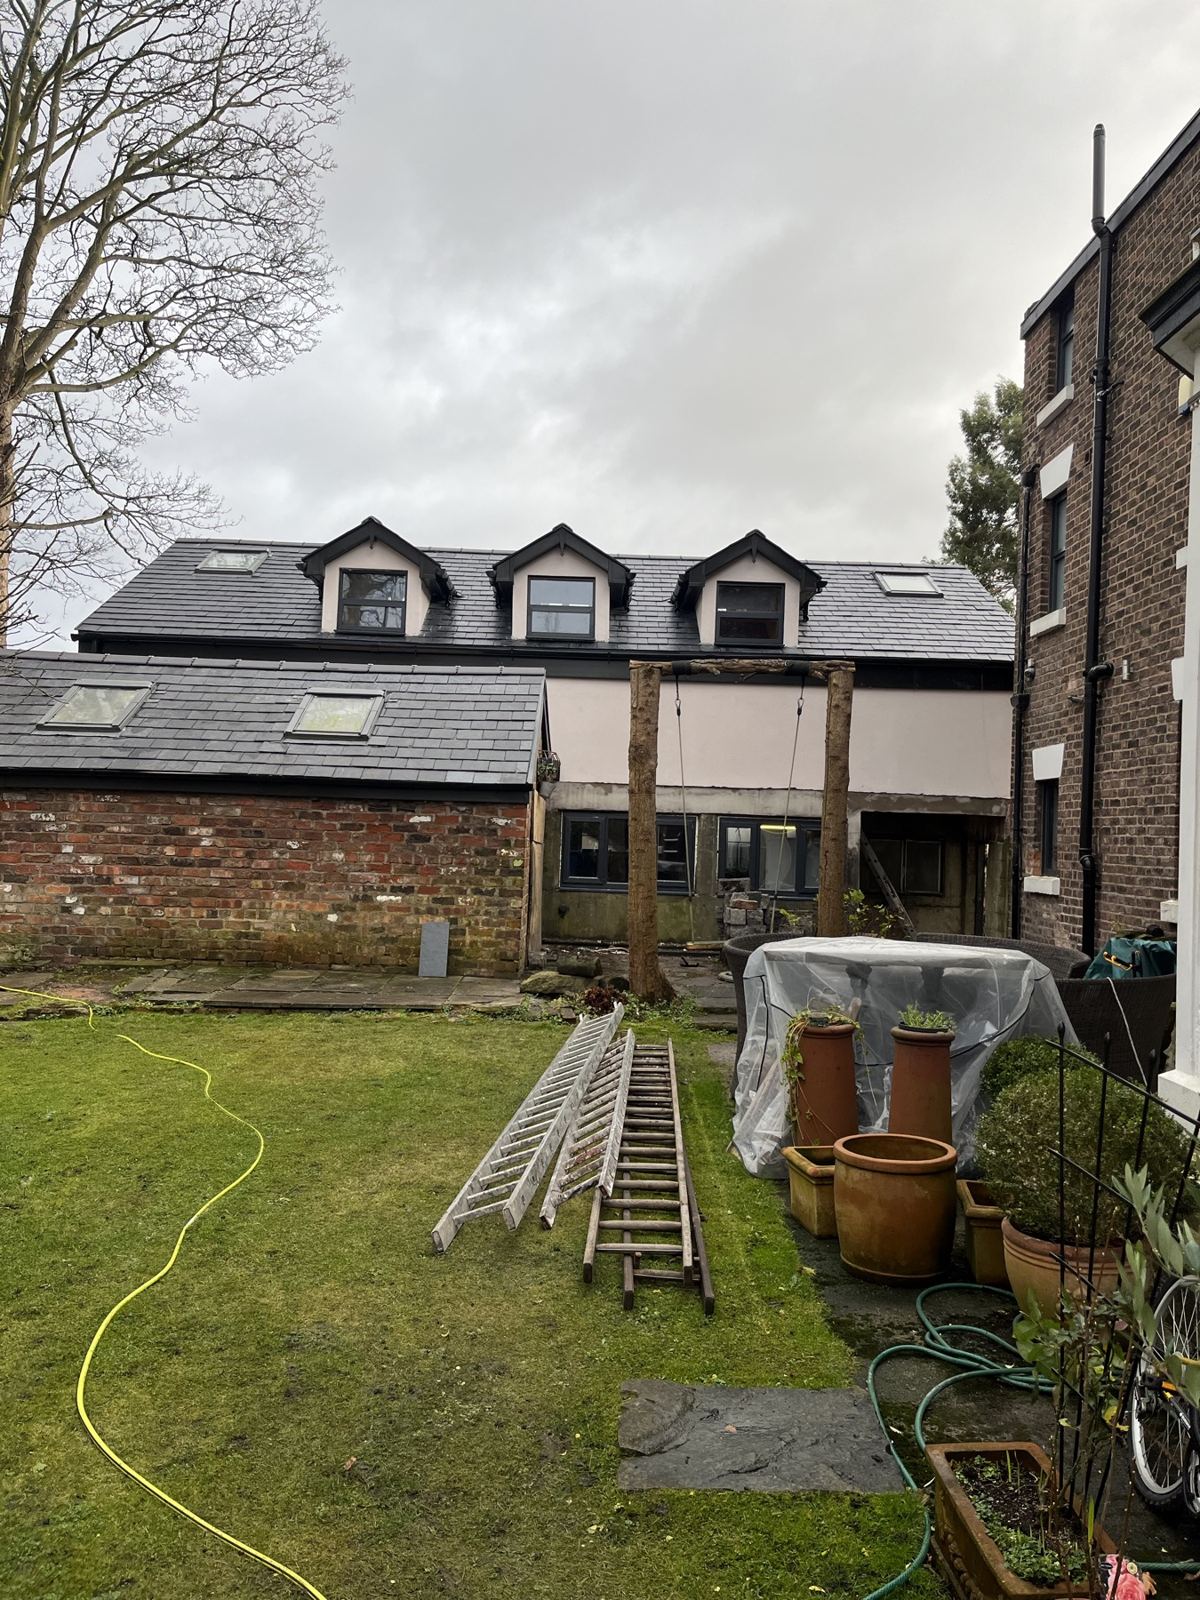
From a full new roof to adding dormers for extra headroom, we build roofs that look right and keep the weather out, finished with natural slate, lead and render.
What's included
The usual stages for this kind of job. Every quote is tailored to your home.
- 01
Scaffold & protection
Safe access and keeping the building weathertight throughout.
- 02
Roof structure
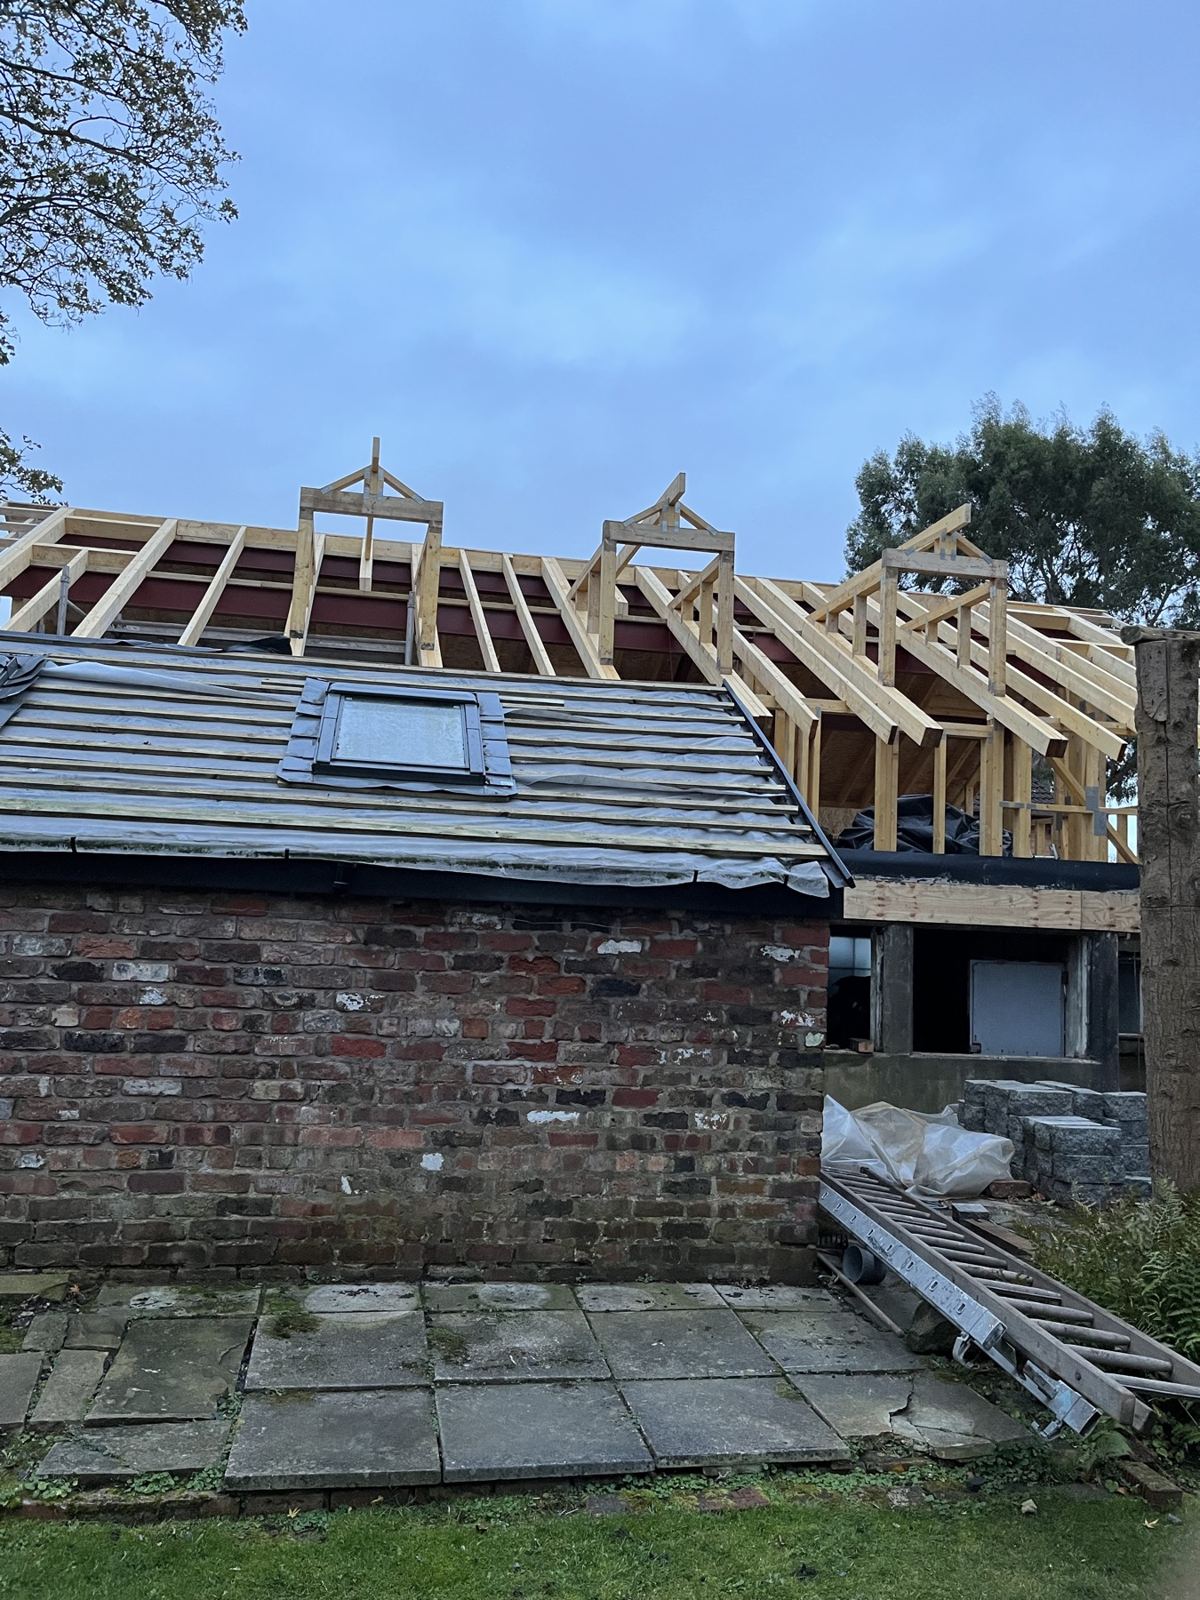
New timber roofs and dormer framing.
- 03
Coverings
Natural slate and tiles, with breathable membranes and battens.
- 04
Lead & flashing
Valleys, abutments and dormer cheeks detailed to last.
- 05
Roof lights
Roof windows to bring daylight into the space below.
- 06
Render & finishes
Rendered walls, fascias, soffits and guttering.
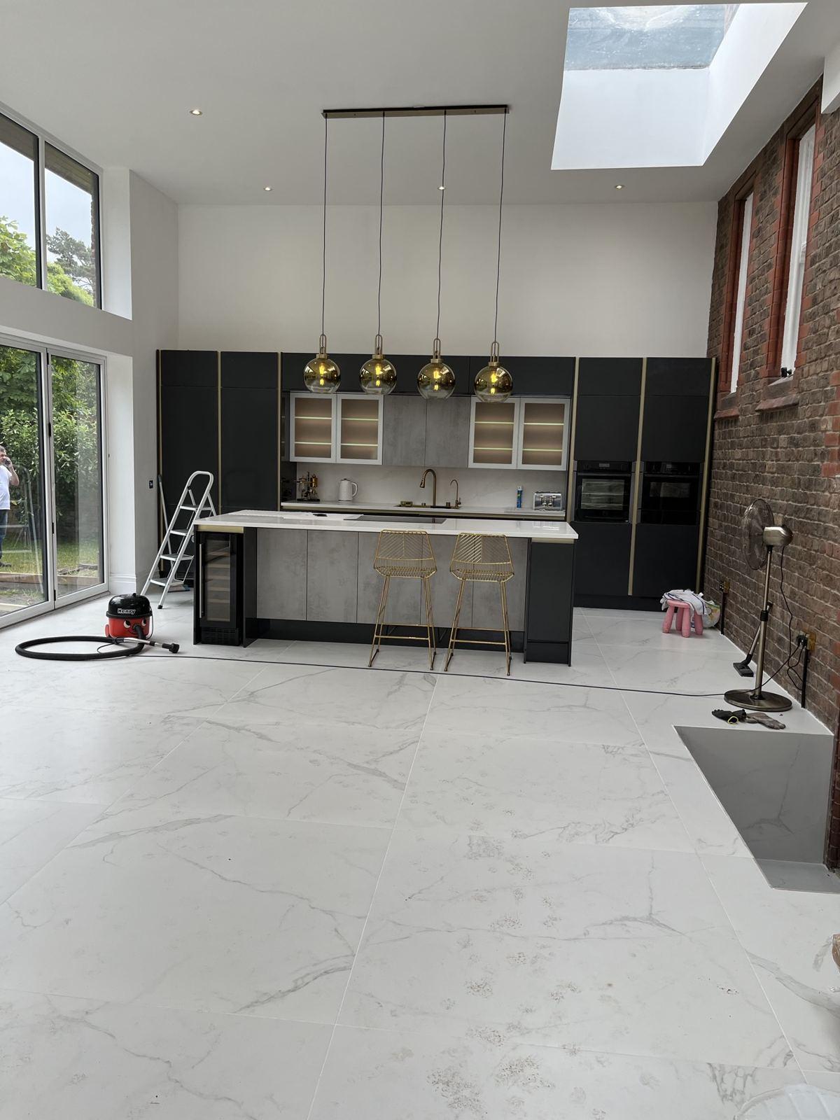
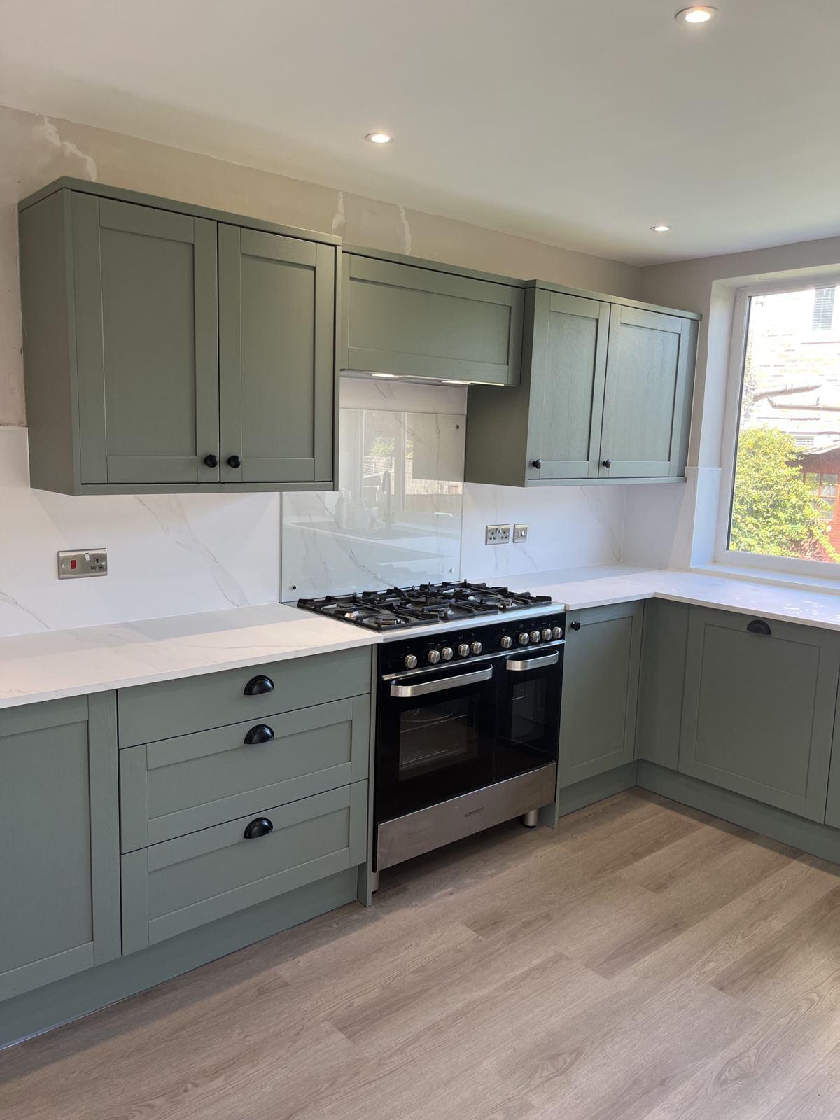
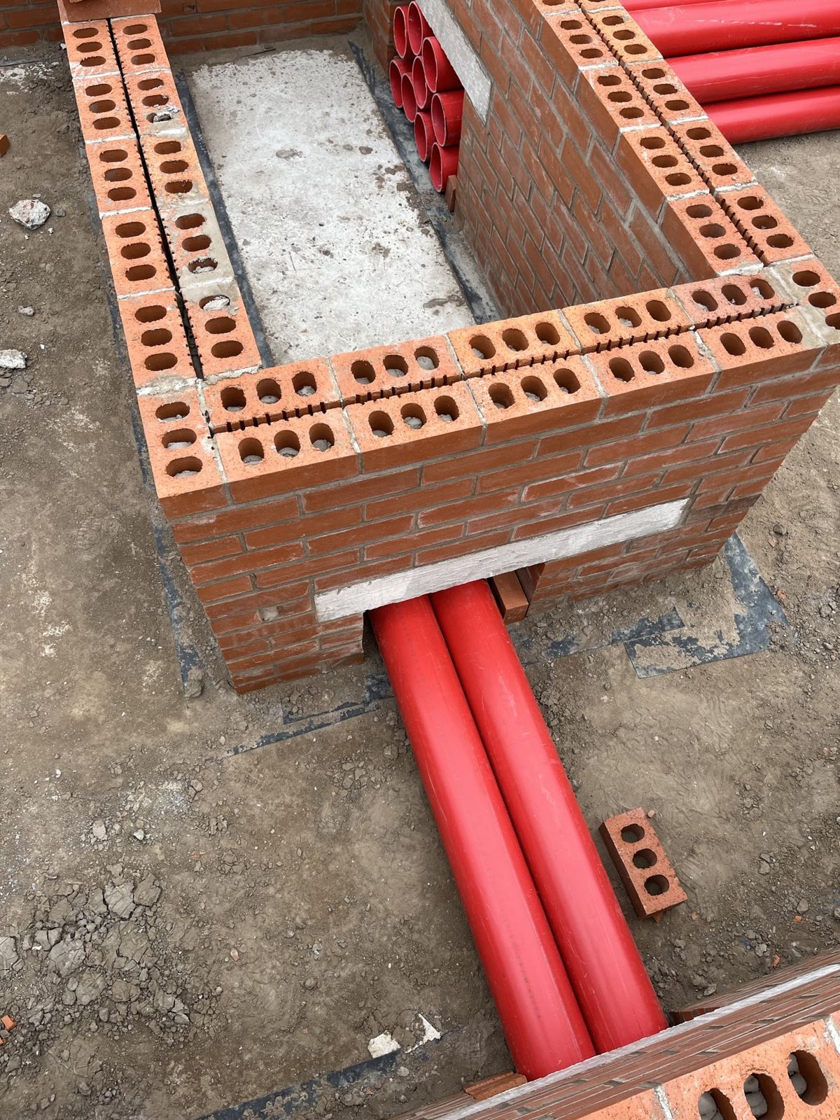
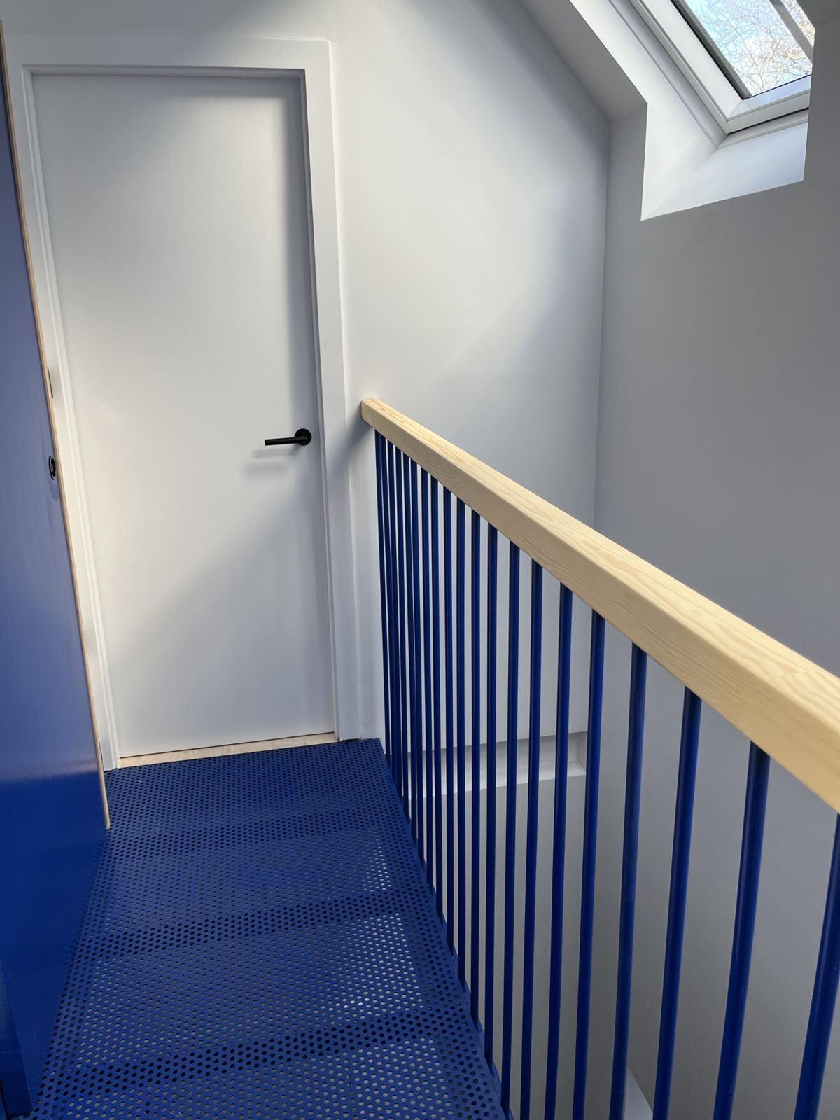
Recent roofing & dormers work
Photographed on site, from the first day to the handover.
Questions
Something else? Ask us on the quote form.
Do dormers need planning permission?
Rear dormers often fall under permitted development. Front dormers, or homes in conservation areas, usually need planning permission. Check with your council first.
Need roof or dormer work?
Get a quote →